Welcome to Steeple Chase Preserve, one of Raynham’s most desirable neighborhoods! This pristine home offers 4 generously sized bedrooms, 2.5 baths, and an inviting open floor plan designed for comfortable living and entertaining. The stunning kitchen features granite countertops, stainless steel appliances, a center island with breakfast seating, and a dining area that opens to an impressive cathedral-ceiling family room with a gas fireplace. Formal living and dining rooms, hardwood and tile flooring, and recessed lighting further enhance the home. The spacious primary suite offers dual walk-in closets and a luxurious private bath with dual vanity, a whirlpool tub, and a separate walk-in shower. A full unfinished walkout basement with an atrium door and window provides excellent potential for additional living space or extended family accommodations. Additional amenities include natural gas heat, central air conditioning, town water, and beautifully manicured grounds with a full irrigation system. Ideally located minutes from I-495, Routes 24, 44, and 3, with convenient access to the MBTA commuter rail to Boston.
For sale
$849,900
362 Finch Rd, Raynham, MA 02767
4beds
3,072sqft
Single Family Residence
Built in 2004
0.6 Acres Lot
$941,600 Zestimate®
$277/sqft
$150/mo HOA
What's special
Gas fireplaceSeparate walk-in showerGranite countertopsSpacious primary suiteRecessed lightingStainless steel appliancesWhirlpool tub
- 1 day
- 196
- 16
Zillow last checked:
Listing updated:
Listed by:
JoAnn Drabble 508-930-1711,
Keller Williams Elite 508-695-4545
Source: MLS PIN,MLS#: 73598476
Facts & features
Interior
Bedrooms & bathrooms
- Bedrooms: 4
- Bathrooms: 3
- Full bathrooms: 2
- 1/2 bathrooms: 1
Primary bedroom
- Features: Bathroom - Full, Closet - Linen, Walk-In Closet(s), Flooring - Hardwood
- Level: Second
Bedroom 2
- Features: Closet, Flooring - Hardwood
- Level: Second
Bedroom 3
- Features: Closet, Flooring - Hardwood
- Level: Second
Bedroom 4
- Features: Closet, Flooring - Hardwood
- Level: Second
Primary bathroom
- Features: Yes
Bathroom 1
- Features: Bathroom - Half, Flooring - Stone/Ceramic Tile, Dryer Hookup - Electric, Washer Hookup
- Level: First
Bathroom 2
- Features: Bathroom - Full, Closet, Flooring - Stone/Ceramic Tile
- Level: Second
Bathroom 3
- Features: Bathroom - Full, Bathroom - Double Vanity/Sink, Closet, Flooring - Stone/Ceramic Tile, Jacuzzi / Whirlpool Soaking Tub
- Level: Second
Dining room
- Features: Flooring - Hardwood, French Doors
- Level: First
Family room
- Features: Cathedral Ceiling(s), Ceiling Fan(s), Flooring - Hardwood
- Level: First
Kitchen
- Features: Flooring - Hardwood, Dining Area, Countertops - Stone/Granite/Solid, Kitchen Island, Recessed Lighting, Stainless Steel Appliances
- Level: First
Living room
- Features: Flooring - Hardwood
- Level: First
Heating
- Forced Air, Natural Gas
Cooling
- Central Air, Dual
Appliances
- Included: Water Heater, Range, Dishwasher, Microwave, Refrigerator, Washer, Dryer, Plumbed For Ice Maker
- Laundry: Bathroom - Half, Flooring - Stone/Ceramic Tile, First Floor, Electric Dryer Hookup, Washer Hookup
Features
- Closet, Entrance Foyer, Center Hall, Entry Hall
- Flooring: Tile, Hardwood, Flooring - Hardwood
- Doors: French Doors
- Windows: Insulated Windows
- Basement: Full,Walk-Out Access,Interior Entry,Concrete,Unfinished
- Number of fireplaces: 1
- Fireplace features: Family Room
Interior area
- Total structure area: 3,072
- Total interior livable area: 3,072 sqft
- Finished area above ground: 3,072
Property
Parking
- Total spaces: 6
- Parking features: Attached, Paved Drive, Off Street, Paved
- Attached garage spaces: 2
- Uncovered spaces: 4
Features
- Patio & porch: Deck
- Exterior features: Deck, Rain Gutters, Professional Landscaping, Sprinkler System, Decorative Lighting
Lot
- Size: 0.6 Acres
- Features: Wooded
Details
- Parcel number: 4498720
- Zoning: 101
Construction
Type & style
- Home type: SingleFamily
- Architectural style: Colonial,Saltbox
- Property subtype: Single Family Residence
- Attached to another structure: Yes
Materials
- Frame
- Foundation: Concrete Perimeter
- Roof: Shingle
Condition
- Year built: 2004
Utilities & green energy
- Electric: Circuit Breakers
- Sewer: Private Sewer
- Water: Public
- Utilities for property: for Electric Range, for Electric Dryer, Washer Hookup, Icemaker Connection
Community & HOA
Community
- Features: Shopping, Park, Walk/Jog Trails, Stable(s), Medical Facility, Highway Access, House of Worship, Public School, T-Station, Sidewalks
- Subdivision: Steeple Chase Preserve
HOA
- Has HOA: Yes
- HOA fee: $150 monthly
Location
- Region: Raynham
Financial & listing details
- Price per square foot: $277/sqft
- Tax assessed value: $843,200
- Annual tax amount: $9,908
- Date on market: 11/4/2026
- Exclusions: Sellers' Personal Belongings.
- Road surface type: Paved
Estimated market value
$941,600
$885,000 - $998,000
$4,216/mo
Price history
| Date | Event | Price |
|---|---|---|
| 11/4/2026 | Listed for sale | $849,900+63.1%$277/sqft |
Source: MLS PIN #73598476 Report a problem | ||
| 12/29/2004 | Sold | $521,000$170/sqft |
Source: Public Record Report a problem | ||
Public tax history
| Year | Property taxes | Tax assessment |
|---|---|---|
| 2025 | $9,678 +1.4% | $799,800 +4% |
| 2024 | $9,547 +7.4% | $768,700 +17.6% |
| 2023 | $8,889 +4.6% | $653,600 +14.1% |
| 2022 | $8,496 +1.3% | $572,900 +0.4% |
| 2021 | $8,387 +3% | $570,900 +1% |
| 2020 | $8,143 +1.3% | $565,100 |
| 2019 | $8,041 +3.4% | $565,100 +8.3% |
| 2018 | $7,773 +3.2% | $521,700 +4.1% |
| 2017 | $7,532 +1.4% | $501,100 +1% |
| 2016 | $7,430 | $496,000 |
Find assessor info on the county website
Monthly payment
Est. payment
Payment breakdown
Explore the cost of this home by adjusting the details. Changes won't be saved.Climate risks
Neighborhood: 02767
Nearby schools
Schools provided by the listing agent
- Elementary: Merrill/Lalib
- Middle: Raynham
- High: Bw/Raynham
Source: MLS PIN. This data may not be complete. We recommend contacting the local school district to confirm school assignments for this home.
Similar homes
- $899,0004 bd4 ba3k sqft17 Panettieri Dr, Lakeville, MA 02347For Sale
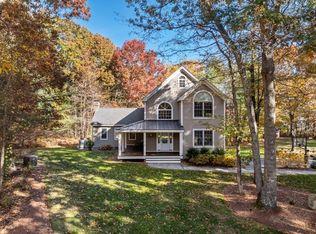 MLS ID #73597409, Jeffrey Hunt, J. M. Hunt Realty. MLS PIN
- $845,0004 bd4 ba2.8k sqft107 Summit Dr, East Bridgewater, MA 02333For Sale
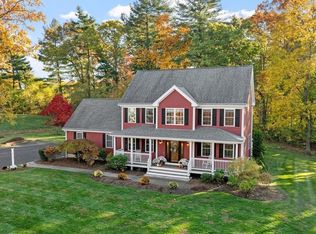 MLS ID #73597393, Adam Hoeg, RE/MAX Platinum. MLS PIN
- $624,9003 bd2 ba1.7k sqft300 Forest St, Raynham, MA 02767For Sale
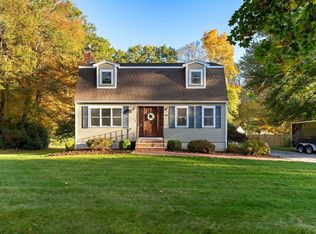 MLS ID #73592700, The Charles King Group, Real Broker MA, LLC. MLS PIN
- $849,9004 bd3 ba2.6k sqft160 Grange Park, Bridgewater, MA 02324For Sale
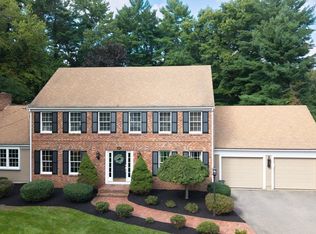 MLS ID #73582023, Jennifer Copithorne, RE/MAX Platinum. MLS PIN
- $850,0004 bd3 ba3.4k sqft455 East Street, West Bridgewater, MA 02379For Sale
 MLS ID #22604914, James O'Brien, Keller Williams Realty. CCIMLS
