A rare opportunity in desirable South Seekonk! Situated on 1.21 acres, 700 County Street offers an incredibly versatile property featuring a custom-built raised ranch, spacious barn, and two fully equipped greenhouses, presenting exceptional possibilities for homeowners, entrepreneurs, hobbyists, and investors alike. Custom built and proudly owned by the same family since construction, the residence offers over 1,900 square feet of combined living space with three bedrooms, 1.5 bathrooms, central air conditioning, and a generator hookup. Lovingly maintained over the years, this solid home offers great bones and an opportunity to make cosmetic updates to suit your personal style. Beyond the residence, the property's impressive outbuildings truly set it apart! The substantial barn is equipped with water and electricity, offering excellent potential for storage, workshops, agricultural use, or other business ventures. Two greenhouses, each equipped with heat, water, and electricity, provide an exceptional opportunity for nursery owners, landscapers, and investors alike. These spaces may also offer supplemental rental income potential while enjoying the convenience of living on-site. With 1.21 acres of land and mixed-use zoning, the possibilities extend well beyond traditional residential ownership. Whether you're looking to operate a business from home, utilize the outbuildings for income-producing purposes, or simply enjoy the space and flexibility this unique property provides, there is tremendous potential here. Conveniently located in South Seekonk with easy access to Rhode Island, highways, and surrounding communities, 700 County Street combines location, versatility, and opportunity in one exceptional offering. Bring your vision and explore everything this one-of-a-kind property has to offer!
For sale
$649,000
700 County St, Seekonk, MA 02771
3beds
1,939sqft
Single Family Residence
Built in 1979
0.9 Acres Lot
$-- Zestimate®
$335/sqft
$-- HOA
What's special
Central air conditioningGenerator hookupThree bedroomsCustom-built raised ranchTwo fully equipped greenhousesSpacious barn
- 1 day
- 740
- 31
Zillow last checked:
Listing updated:
Listed by:
Christy Querceto 401-742-1858,
The Q Group Realty, LLC 401-742-1858
Source: MLS PIN,MLS#: 73592531
Facts & features
Interior
Bedrooms & bathrooms
- Bedrooms: 3
- Bathrooms: 2
- Full bathrooms: 1
- 1/2 bathrooms: 1
Primary bedroom
- Level: Second
Bedroom 2
- Level: Second
Bedroom 3
- Level: Second
Bathroom 1
- Level: Second
Bathroom 2
- Level: First
Dining room
- Features: Flooring - Wall to Wall Carpet, Balcony - Exterior, Deck - Exterior, Exterior Access, Open Floorplan
- Level: Second
Family room
- Features: Flooring - Wall to Wall Carpet
- Level: First
Kitchen
- Level: Second
Living room
- Features: Flooring - Wall to Wall Carpet
- Level: Second
Heating
- Baseboard, Oil, Wood Stove
Cooling
- Central Air
Appliances
- Included: Water Heater, Range, Dishwasher, Microwave, Refrigerator
- Laundry: Electric Dryer Hookup, Washer Hookup
Features
- Flooring: Tile, Carpet, Laminate
- Windows: Screens
- Basement: Partially Finished,Walk-Out Access,Garage Access
- Number of fireplaces: 1
- Fireplace features: Living Room
Interior area
- Total structure area: 1,939
- Total interior livable area: 1,939 sqft
- Finished area above ground: 1,293
- Finished area below ground: 646
Property
Parking
- Total spaces: 6
- Parking features: Attached, Paved Drive, Off Street, Paved
- Attached garage spaces: 2
- Uncovered spaces: 4
Accessibility
- Accessibility features: No
Features
- Patio & porch: Porch, Deck, Deck - Wood
- Exterior features: Porch, Deck, Deck - Wood, Rain Gutters, Barn/Stable, Greenhouse, Screens
Lot
- Size: 0.9 Acres
- Features: Wooded, Easements
Details
- Additional structures: Barn/Stable, Greenhouse
- Parcel number: M:0100 B:0000 L:02080,3262137
- Zoning: R2
Construction
Type & style
- Home type: SingleFamily
- Architectural style: Raised Ranch
- Property subtype: Single Family Residence
Materials
- Frame
- Foundation: Concrete Perimeter
- Roof: Shingle
Condition
- Year built: 1979
Utilities & green energy
- Electric: Circuit Breakers, 200+ Amp Service, Generator Connection
- Sewer: Private Sewer
- Water: Public
- Utilities for property: for Electric Range, for Electric Dryer, Washer Hookup, Generator Connection
Community & HOA
Community
- Features: Public Transportation, Shopping, Pool, Tennis Court(s), Park, Walk/Jog Trails, Stable(s), Golf, Medical Facility, Laundromat, Bike Path, Conservation Area, Highway Access, House of Worship, Private School, Public School
HOA
- Has HOA: No
Location
- Region: Seekonk
Financial & listing details
- Price per square foot: $335/sqft
- Tax assessed value: $462,200
- Annual tax amount: $5,708
- Date on market: 10/19/2026
Estimated market value
Not available
Estimated sales range
Not available
Not available
Price history
| Date | Event | Price |
|---|---|---|
| 10/19/2026 | Listed for sale | $649,000$335/sqft |
Source: MLS PIN #73592531 Report a problem | ||
Public tax history
| Year | Property taxes | Tax assessment |
|---|---|---|
| 2025 | -- | $462,200 +3.6% |
| 2024 | -- | $446,100 +7.6% |
| 2023 | -- | $414,600 +9.5% |
| 2022 | -- | $378,700 +7.9% |
| 2021 | -- | $350,900 +0.6% |
| 2020 | -- | $348,900 +2.1% |
| 2019 | -- | $341,600 +4.6% |
| 2018 | $4,669 | $326,500 +1.4% |
| 2017 | $4,669 | $321,900 +0.5% |
| 2016 | $4,669 | $320,400 +0.8% |
| 2015 | $4,669 | $317,700 -3.4% |
| 2011 | -- | $328,800 -6.5% |
| 2010 | $3,717 +2.1% | $351,700 -6.9% |
| 2009 | $3,642 +2% | $377,800 -5% |
| 2008 | $3,570 +0.8% | $397,500 +0.1% |
| 2007 | $3,542 +16.2% | $397,100 +21.9% |
| 2006 | $3,049 +2% | $325,700 +14.9% |
| 2005 | $2,990 +3.7% | $283,400 +37.4% |
| 2004 | $2,883 +5.3% | $206,200 |
| 2003 | $2,738 +4.1% | $206,200 +23.8% |
| 2001 | $2,629 +4.1% | $166,600 |
| 2000 | $2,526 | $166,600 |
Find assessor info on the county website
Monthly payment
Est. payment
Payment breakdown
Explore the cost of this home by adjusting the details. Changes won't be saved.Climate risks
Neighborhood: 02771
Nearby schools
Schools provided by the listing agent
- Elementary: George R. Martin
- Middle: Hurley
- High: Seekonk
Source: MLS PIN. This data may not be complete. We recommend contacting the local school district to confirm school assignments for this home.
Similar homes
- $775,0003 bd3 ba2.7k sqft705 County St, Seekonk, MA 02771For Sale
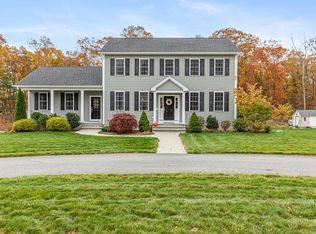 MLS ID #73589446, Tori Turco Thurber, Evolution Real Estate. MLS PIN
- $--3 bd1 ba1k sqft106 Briarwood Dr, Seekonk, MA 02771Auction
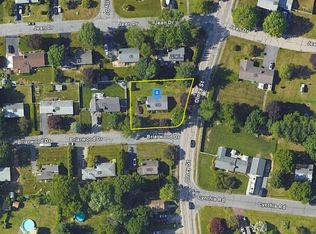 Auction.com 2
- $589,0003 bd2 ba1.9k sqft620 Ledge Rd, Seekonk, MA 02771For Sale
 MLS ID #73579119, Ryan Foss, RISE REC. MLS PIN
- $725,0003 bd3 ba2.5k sqft65 Sherman Ave, Seekonk, MA 02771For Sale
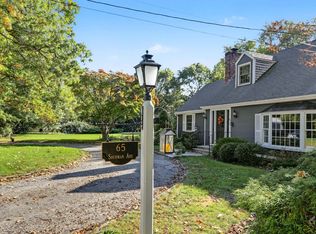 MLS ID #73588538, Karen Occhialini, Residential Properties Ltd. - Barrington. MLS PIN
- $619,9994 bd3 ba2k sqft42 Tanglewood Dr E, Riverside, RI 02915For Sale
 MLS ID #1425711, Alan Ferrara, The Ferrara Realty Group. StateWide MLS RI
