The epitome of pride of ownership presents a turn-key ability that is absolutely unrivaled! Enveloped in maintenance free vinyl siding and a crisp curb appeal, get used to quality that is relentless throughout! Enter through an updated, magazine quality kitchen and envision holiday gatherings and family memories through the expansive, completely remodeled first floor. Entertain with ease at the large island, nearby dining room, and completely sun-drenched great room with floor to ceiling windows! Lined in classic hardwood flooring it is the perfect hybrid of neutral decor and feelings of home! Single level living is accommodated with a first-floor bedroom/office option, as well as a fully remodeled full bath, not to be outdone by the designer bathroom and bedrooms in the upstairs retreat! Rear patio is the ideal setting for al fresco dining and back yard enjoyment, all completely fenced in. Additional 4 car garage at the property's exterior is the ultimate for storage, hobbyists, income potential and all of your creative ideas!
For sale
Price cut: $40K (10/15)
$799,900
38 Dexter Ave, Seekonk, MA 02771
3beds
1,994sqft
Single Family Residence
Built in 1940
0.93 Acres Lot
$783,300 Zestimate®
$401/sqft
$-- HOA
What's special
Single level livingClassic hardwood flooringCrisp curb appealLarge islandMaintenance free vinyl sidingNearby dining roomDesigner bathroom
- 41 days
- 745
- 36
Zillow last checked:
Listing updated:
Listed by:
Julie Etter Team 508-259-3025,
Berkshire Hathaway HomeServices Evolution Properties 508-384-3435
Source: MLS PIN,MLS#: 73575816
Facts & features
Interior
Bedrooms & bathrooms
- Bedrooms: 3
- Bathrooms: 2
- Full bathrooms: 2
Primary bedroom
- Features: Ceiling Fan(s), Walk-In Closet(s), Flooring - Hardwood, Closet - Double
- Level: Second
- Area: 256
- Dimensions: 16 x 16
Bedroom 2
- Features: Closet, Flooring - Hardwood
- Level: Second
- Area: 144
- Dimensions: 12 x 12
Bedroom 3
- Features: Closet, Flooring - Hardwood
- Level: First
- Area: 156
- Dimensions: 13 x 12
Bathroom 1
- Features: Bathroom - Full, Bathroom - With Shower Stall
- Level: First
- Area: 54
- Dimensions: 9 x 6
Bathroom 2
- Features: Bathroom - Full, Bathroom - Double Vanity/Sink, Bathroom - Tiled With Tub & Shower
- Level: Second
- Area: 136
- Dimensions: 17 x 8
Dining room
- Features: Flooring - Hardwood, Recessed Lighting
- Level: First
- Area: 220
- Dimensions: 20 x 11
Family room
- Features: Cathedral Ceiling(s), Ceiling Fan(s), Flooring - Hardwood, Recessed Lighting
- Level: First
- Area: 340
- Dimensions: 17 x 20
Kitchen
- Features: Flooring - Hardwood, Countertops - Stone/Granite/Solid, Kitchen Island, Recessed Lighting, Stainless Steel Appliances, Lighting - Pendant
- Level: First
- Area: 238
- Dimensions: 14 x 17
Heating
- Baseboard, Propane
Cooling
- Central Air
Appliances
- Included: Range, Dishwasher, Microwave, Water Treatment
- Laundry: In Basement
Features
- Mud Room
- Flooring: Wood, Tile, Flooring - Stone/Ceramic Tile
- Basement: Full,Unfinished
- Number of fireplaces: 1
- Fireplace features: Family Room
Interior area
- Total structure area: 1,994
- Total interior livable area: 1,994 sqft
- Finished area above ground: 1,994
Video & virtual tour
Property
Parking
- Total spaces: 21
- Parking features: Attached, Detached, Paved Drive, Off Street
- Attached garage spaces: 5
- Uncovered spaces: 16
Features
- Exterior features: Sprinkler System
Lot
- Size: 0.93 Acres
- Features: Easements
Details
- Parcel number: M:0240 B:0000 L:00690,3263869
- Zoning: R2
Construction
Type & style
- Home type: SingleFamily
- Architectural style: Colonial,Cape
- Property subtype: Single Family Residence
Materials
- Frame
- Foundation: Concrete Perimeter
- Roof: Shingle
Condition
- Year built: 1940
Utilities & green energy
- Sewer: Private Sewer
- Water: Private
Community & HOA
Community
- Features: Public Transportation, Shopping, Highway Access
HOA
- Has HOA: No
Location
- Region: Seekonk
Financial & listing details
- Price per square foot: $401/sqft
- Tax assessed value: $474,400
- Annual tax amount: $5,859
- Date on market: 9/11/2026
Estimated market value
$783,300
$744,000 - $822,000
$3,464/mo
Price history
| Date | Event | Price |
|---|---|---|
| 10/15/2026 | Price change | $799,900-4.8%$401/sqft |
Source: MLS PIN #73575816 Report a problem | ||
| 9/11/2026 | Listed for sale | $839,900+319.9%$421/sqft |
Source: MLS PIN #73575816 Report a problem | ||
| 4/2/2012 | Sold | $200,000+17.7%$100/sqft |
Source: Public Record Report a problem | ||
| 1/11/2012 | Price change | $169,900-5.6%$85/sqft |
Source: Homepath #71306695 Report a problem | ||
| 12/8/2011 | Price change | $180,000-7.1%$90/sqft |
Source: Homepath #71306695 Report a problem | ||
| 11/2/2011 | Listed for sale | $193,800-7.3%$97/sqft |
Source: foreclosure.com Report a problem | ||
| 5/20/2011 | Listing removed | $209,000$105/sqft |
Source: Exit Realty Firm #71211620 Report a problem | ||
| 4/22/2011 | Price change | $209,000-5.9%$105/sqft |
Source: Exit Realty Firm #71211620 Report a problem | ||
| 4/9/2011 | Price change | $222,000+1.4%$111/sqft |
Source: Vflyer #988780 Report a problem | ||
| 3/17/2011 | Price change | $219,000-4.4%$110/sqft |
Source: RE/MAX HERITAGE #977879 Report a problem | ||
| 3/4/2011 | Price change | $229,000+4.6%$115/sqft |
Source: RE/MAX HERITAGE #977879 Report a problem | ||
| 2/24/2011 | Price change | $219,000-4.4%$110/sqft |
Source: Ilene M. Winegard #71149037 Report a problem | ||
| 2/6/2011 | Price change | $229,000-6.5%$115/sqft |
Source: Ilene M. Winegard #71149037 Report a problem | ||
| 2/4/2011 | Price change | $245,000+3.8%$123/sqft |
Source: Ilene M. Winegard #71149037 Report a problem | ||
| 1/22/2011 | Price change | $236,000-2.5%$118/sqft |
Source: Ilene M. Winegard #71149037 Report a problem | ||
| 1/4/2011 | Listed for sale | $242,000+5.7%$121/sqft |
Source: Ilene M. Winegard #71149037 Report a problem | ||
| 11/15/2010 | Listing removed | $229,000$115/sqft |
Source: Ilene M. Winegard #71149037 Report a problem | ||
| 10/18/2010 | Price change | $229,000-8%$115/sqft |
Source: Ilene M. Winegard #71149037 Report a problem | ||
| 10/12/2010 | Listed for sale | $249,000+10.7%$125/sqft |
Source: RE/MAX Heritage #977879 Report a problem | ||
| 9/27/2002 | Sold | $225,000$113/sqft |
Source: Public Record Report a problem | ||
Public tax history
| Year | Property taxes | Tax assessment |
|---|---|---|
| 2025 | $5,859 +4.8% | $474,400 +4.8% |
| 2024 | $5,592 +2.1% | $452,800 +8.4% |
| 2023 | $5,475 +8.3% | $417,600 +10.2% |
| 2022 | $5,056 +6.8% | $379,000 +8.7% |
| 2021 | $4,732 +5.5% | $348,700 +2.3% |
| 2020 | $4,487 +4.3% | $340,700 +3.4% |
| 2019 | $4,302 +2.4% | $329,400 +4.6% |
| 2018 | $4,203 +9% | $314,800 +9.9% |
| 2017 | $3,855 +0.8% | $286,400 +0.5% |
| 2016 | $3,823 +8.8% | $285,100 +7.4% |
| 2015 | $3,513 +1% | $265,500 +1.8% |
| 2014 | $3,478 +1.4% | $260,900 -3% |
| 2013 | $3,431 +5.1% | $269,100 +0.4% |
| 2012 | $3,266 +3.3% | $267,900 -3.5% |
| 2011 | $3,162 +3.2% | $277,600 -4.3% |
| 2010 | $3,065 +2% | $290,000 -7% |
| 2009 | $3,006 +3.1% | $311,800 -4% |
| 2008 | $2,917 +0.4% | $324,800 -0.3% |
| 2007 | $2,905 +6.8% | $325,700 +12% |
| 2006 | $2,721 +3.4% | $290,700 +16.5% |
| 2005 | $2,632 +6.4% | $249,500 +41% |
| 2004 | $2,473 +5.3% | $176,900 |
| 2003 | $2,349 +2.2% | $176,900 +21.4% |
| 2001 | $2,299 +4.1% | $145,700 |
| 2000 | $2,209 | $145,700 |
Find assessor info on the county website
Monthly payment
Est. payment
Payment breakdown
Explore the cost of this home by adjusting the details. Changes won't be saved.Climate risks
Neighborhood: 02771

Similar homes
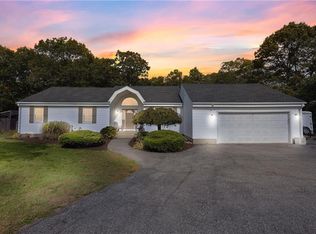
- $589,0003 bd2 ba1.9k sqft620 Ledge Rd, Seekonk, MA 02771For Sale
 MLS ID #73579119, Ryan Foss, RISE REC. MLS PIN
- $850,0004 bd4 ba2.5k sqft61 Water St, Rehoboth, MA 02769For Sale
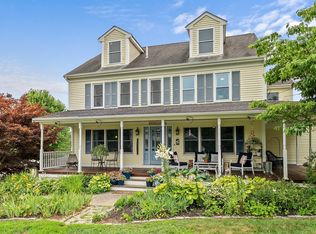 MLS ID #73561736, Lisa Halajko, Blu Sky Real Estate. MLS PIN
- $724,9004 bd3 ba2.4k sqft115 Cathedral Dr, Attleboro, MA 02703For Sale
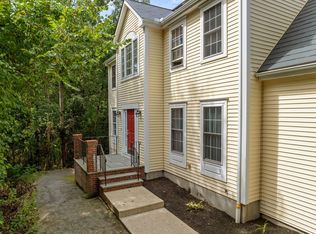 MLS ID #73577169, Ellen Connelly, RE/MAX Real Estate Center. MLS PIN
- $699,9003 bd2 ba2.4k sqft170 Rocky Hill Rd, Rehoboth, MA 02769For Sale
 MLS ID #73560407, Elizabeth Ruehrwein, RE/MAX Integrity. MLS PIN
