New England charm with modern comforts perfectly balanced in this classic Colonial.Tucked away at the end of a quiet cul-de-sac, this home greets you with an inviting farmers porch creating the perfect place to enjoy a morning coffee or relax at the end of the day.Inside you will find a bright, airy and sun filled layout designed for both easy daily living and effortless hosting. The heart of the home is the spacious kitchen, featuring sleek quartz countertops, stainless steel appliances, flowing seamlessly into the dining area and a vaulted-ceiling living room, where a cozy fireplace serves as the focal point for chilly evenings. Hardwood floors run throughout much of the main level, adding a touch of timeless elegance.Upstairs, the primary suite offers a private retreat with its own dedicated bath and ample closet space. Three additional well-appointed bedrooms provide flexibility for guests or a home office setup.The outdoor space is just as impressive. A large back deck overlooks a sprawling, level backyard, offering plenty of room for summer gatherings, gardening, or simply enjoying the fresh air. With a two-car garage and a pristine basement ready for your finishing touches, there is no shortage of storage or potential here.This is more than just a house; it’s a home you will want to enjoy for the best of South Coast living in for years to come.
For sale
Price cut: $67.5K (9/23)
$850,000
250 Cameron Dr, Dighton, MA 02715
4beds
2,918sqft
Single Family Residence
Built in 2005
1.05 Acres Lot
$841,700 Zestimate®
$291/sqft
$-- HOA
What's special
Cozy fireplaceSleek quartz countertopsLarge back deckTwo-car garageQuiet cul-de-sacSprawling level backyardHardwood floors
- 44 days
- 1,078
- 81
Zillow last checked:
Listing updated:
Listed by:
Livingston Group 781-888-1006,
Compass 781-285-8028,
Rhonda Livingston 781-888-1006
Source: MLS PIN,MLS#: 73572784
Facts & features
Interior
Bedrooms & bathrooms
- Bedrooms: 4
- Bathrooms: 3
- Full bathrooms: 2
- 1/2 bathrooms: 1
Primary bedroom
- Features: Bathroom - Full, Ceiling Fan(s), Walk-In Closet(s), Flooring - Wall to Wall Carpet
- Level: Second
- Area: 274.04
- Dimensions: 12.4 x 22.1
Bedroom 2
- Features: Ceiling Fan(s), Closet, Flooring - Wall to Wall Carpet
- Level: Second
- Area: 101.1
- Dimensions: 11.11 x 9.1
Bedroom 3
- Features: Ceiling Fan(s), Closet, Flooring - Wall to Wall Carpet
- Level: Second
- Area: 159.94
- Dimensions: 12.2 x 13.11
Bedroom 4
- Features: Ceiling Fan(s), Closet, Flooring - Wall to Wall Carpet
- Level: Second
- Area: 152.46
- Dimensions: 12.6 x 12.1
Primary bathroom
- Features: Yes
Bathroom 1
- Level: First
- Area: 34.77
- Dimensions: 5.7 x 6.1
Bathroom 2
- Level: Second
- Area: 77.6
- Dimensions: 8 x 9.7
Bathroom 3
- Level: Second
- Area: 68.87
- Dimensions: 7.1 x 9.7
Dining room
- Features: Flooring - Hardwood
- Level: Main,First
- Area: 170.97
- Dimensions: 12.3 x 13.9
Family room
- Features: Cathedral Ceiling(s), Flooring - Wall to Wall Carpet, Recessed Lighting, Lighting - Overhead
- Level: Main,First
- Area: 407.16
- Dimensions: 17.4 x 23.4
Kitchen
- Features: Flooring - Hardwood, Dining Area, Countertops - Stone/Granite/Solid, Breakfast Bar / Nook, Cabinets - Upgraded, Deck - Exterior, Exterior Access, Open Floorplan, Recessed Lighting, Stainless Steel Appliances, Lighting - Pendant, Lighting - Overhead
- Level: Main,First
- Area: 639.6
- Dimensions: 24.6 x 26
Living room
- Features: Flooring - Hardwood, French Doors
- Level: Main,First
- Area: 265.36
- Dimensions: 12.4 x 21.4
Heating
- Forced Air, Oil
Cooling
- Central Air
Appliances
- Included: Range, Dishwasher, Microwave
- Laundry: First Floor
Features
- Entrance Foyer
- Flooring: Carpet, Hardwood, Stone / Slate
- Doors: French Doors
- Basement: Full,Interior Entry,Unfinished
- Number of fireplaces: 1
- Fireplace features: Family Room
Interior area
- Total structure area: 2,918
- Total interior livable area: 2,918 sqft
- Finished area above ground: 2,918
- Finished area below ground: 0
Video & virtual tour
Property
Parking
- Total spaces: 7
- Parking features: Attached, Garage Faces Side, Paved Drive
- Attached garage spaces: 2
- Uncovered spaces: 5
Features
- Patio & porch: Porch, Deck - Composite
- Exterior features: Porch, Deck - Composite
Lot
- Size: 1.05 Acres
Details
- Parcel number: 4588412
- Zoning: R1
Construction
Type & style
- Home type: SingleFamily
- Architectural style: Colonial
- Property subtype: Single Family Residence
Materials
- Frame
- Foundation: Concrete Perimeter
- Roof: Shingle
Condition
- Year built: 2005
Utilities & green energy
- Electric: 200+ Amp Service
- Sewer: Inspection Required for Sale, Private Sewer
- Water: Public
- Utilities for property: for Electric Range
Community & HOA
HOA
- Has HOA: No
Location
- Region: Dighton
Financial & listing details
- Price per square foot: $291/sqft
- Tax assessed value: $723,800
- Annual tax amount: $9,091
- Date on market: 9/8/2026
Estimated market value
$841,700
$800,000 - $884,000
$4,111/mo
Price history
| Date | Event | Price |
|---|---|---|
| 9/23/2026 | Price change | $850,000-7.4%$291/sqft |
Source: MLS PIN #73572784 Report a problem | ||
| 9/8/2026 | Listed for sale | $917,500+579.6%$314/sqft |
Source: MLS PIN #73572784 Report a problem | ||
| 6/13/2005 | Sold | $135,000$46/sqft |
Source: Agent Provided Report a problem | ||
Public tax history
| Year | Property taxes | Tax assessment |
|---|---|---|
| 2025 | $9,091 +2.4% | $723,800 +11.5% |
| 2024 | $8,878 +8.4% | $649,000 +10.4% |
| 2023 | $8,193 +5% | $587,700 +7.6% |
| 2022 | $7,802 +5.4% | $546,000 +9.4% |
| 2021 | $7,402 +0.4% | $499,100 +1.4% |
| 2020 | $7,372 +1.4% | $492,100 +1.4% |
| 2019 | $7,272 +6.8% | $485,100 +6% |
| 2018 | $6,807 +10.2% | $457,800 +10.7% |
| 2017 | $6,178 +2.6% | $413,500 +4.6% |
| 2016 | $6,020 +2.1% | $395,300 -0.8% |
| 2015 | $5,895 +1.9% | $398,300 +4.9% |
| 2014 | $5,783 +5.2% | $379,700 -3.3% |
| 2013 | $5,498 +3.8% | $392,700 +1.3% |
| 2012 | $5,297 +6.1% | $387,500 -6% |
| 2011 | $4,991 -1.4% | $412,100 -6.4% |
| 2010 | $5,062 -3% | $440,200 -11% |
| 2009 | $5,218 -1.8% | $494,600 -5.3% |
| 2008 | $5,315 +3.4% | $522,100 -5% |
| 2007 | $5,138 +224.6% | $549,500 +235.7% |
| 2006 | $1,583 | $163,700 |
Find assessor info on the county website
Monthly payment
Est. payment
Payment breakdown
Explore the cost of this home by adjusting the details. Changes won't be saved.Climate risks
Neighborhood: 02715
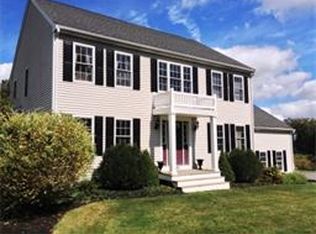
Similar homes
- $799,9994 bd2 ba2.6k sqft1298 Rebecca Rd, Dighton, MA 02715For Sale
 MLS ID #73567422, Kade Phillips, RE/MAX Legacy. MLS PIN
- $729,9003 bd3 ba2.3k sqft761 Council Oak Way, Dighton, MA 02715For Sale
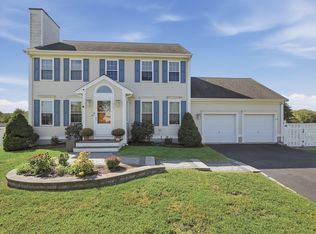 MLS ID #73578677, Gregory Murphy, Lamacchia Realty, Inc.. MLS PIN
- $925,0003 bd3 ba3.7k sqft2625 Lewis St, Dighton, MA 02715For Sale
 MLS ID #73550492, Kyle Seyboth, Century 21 Limitless. MLS PIN
- $774,9002 bd2 ba1.7k sqft59 Waterford Cir, Dighton, MA 02715For Sale
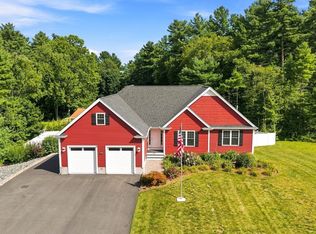 MLS ID #73569211, Philip Rebello, Keller Williams South Watuppa. MLS PIN
- $1,150,0003 bd3 ba3.2k sqft1253 Smith St, Dighton, MA 02715For Sale
 MLS ID #1424140, Michelle Nadeau, Realty Executives Metro South. StateWide MLS RI
- $850,0004 bd3 ba3.4k sqft455 East Street, West Bridgewater, MA 02379For Sale
 MLS ID #22604914, James O'Brien, Keller Williams Realty. CCIMLS
