Rare opportunity to own an exceptional estate offering luxury, privacy, and future potential. This unique offering includes 11 and 9 Fellowship Circle , two separate 1.38 acre parcels being sold together for a combined 2.76 acres, with the second parcel being a buildable lot. The main home features 4 bedrooms plus a bonus room, 4.5 baths and over 3,385sq ft of thoughtfully designed living space. Enjoy a finished lower level, a finished bonus room above the garage, an In-ground pool with pool house, and incredible outdoor entertaining areas. Located on the second parcel is a detached building ideal as a workshop, game room, private retreat, home gym, or potential future ADU. A truly one of a kind property offering space, versatility, and endless possibilities in a peaceful West Wareham setting. Showings are by appointment only!
For sale
Price cut: $85K (9/2)
$1,200,000
11 Fellowship Cir, Wareham, MA 02571
4beds
3,385sqft
Single Family Residence
Built in 2005
1.38 Acres Lot
$1,168,600 Zestimate®
$355/sqft
$-- HOA
What's special
Finished lower levelIncredible outdoor entertaining areas
- 66 days
- 667
- 28
Zillow last checked:
Listing updated:
Listed by:
Christina DaLomba 508-272-6655,
LAER Realty Partners / Rose Homes & Real Estate 508-763-3121
Source: MLS PIN,MLS#: 73554816
Facts & features
Interior
Bedrooms & bathrooms
- Bedrooms: 4
- Bathrooms: 5
- Full bathrooms: 4
- 1/2 bathrooms: 1
- Main level bathrooms: 3
- Main level bedrooms: 1
Primary bedroom
- Features: Bathroom - Full, Bathroom - Double Vanity/Sink, Walk-In Closet(s), Flooring - Hardwood, Window(s) - Picture, Lighting - Overhead
- Level: Main,First
Bedroom 2
- Features: Closet, Flooring - Hardwood, Window(s) - Picture, Lighting - Overhead
- Level: Second
Bedroom 3
- Features: Bathroom - Full, Closet, Flooring - Hardwood, Window(s) - Picture, Lighting - Overhead
- Level: Second
Bedroom 4
- Features: Closet, Flooring - Wall to Wall Carpet, Window(s) - Picture, Lighting - Overhead
- Level: Second
Bathroom 1
- Features: Bathroom - Full, Bathroom - Double Vanity/Sink, Bathroom - Tiled With Tub & Shower, Flooring - Stone/Ceramic Tile, Window(s) - Bay/Bow/Box, Countertops - Stone/Granite/Solid, Double Vanity, Recessed Lighting, Lighting - Overhead, Soaking Tub
- Level: Main,First
Bathroom 2
- Features: Bathroom - Full, Bathroom - With Tub & Shower, Flooring - Stone/Ceramic Tile, Lighting - Overhead
- Level: Main,First
Bathroom 3
- Features: Bathroom - Half, Flooring - Stone/Ceramic Tile, Lighting - Overhead
- Level: Main,First
Dining room
- Features: Flooring - Hardwood, Window(s) - Picture, Lighting - Overhead
- Level: Main,First
Kitchen
- Features: Flooring - Hardwood, Window(s) - Picture, Dining Area, Countertops - Stone/Granite/Solid, Cabinets - Upgraded, Recessed Lighting, Stainless Steel Appliances, Gas Stove
- Level: Main,First
Living room
- Features: Closet/Cabinets - Custom Built, Flooring - Hardwood, Deck - Exterior, Recessed Lighting
- Level: Main,First
Heating
- Propane
Cooling
- Central Air
Appliances
- Included: Water Heater, Range, Dishwasher, Microwave, Refrigerator, Washer, Dryer
- Laundry: Laundry Closet, Flooring - Stone/Ceramic Tile, Window(s) - Picture, Main Level, Electric Dryer Hookup, Washer Hookup, First Floor
Features
- Bathroom - Full, Bathroom - Double Vanity/Sink, Bathroom - With Tub & Shower, Countertops - Stone/Granite/Solid, Countertops - Upgraded, Closet, Recessed Lighting, Bathroom, Bonus Room, Loft, Walk-up Attic
- Flooring: Wood, Tile, Flooring - Stone/Ceramic Tile, Flooring - Hardwood
- Windows: Picture
- Basement: Finished,Interior Entry,Bulkhead
- Number of fireplaces: 1
- Fireplace features: Living Room
Interior area
- Total structure area: 3,385
- Total interior livable area: 3,385 sqft
- Finished area above ground: 3,385
- Finished area below ground: 1,892
Property
Parking
- Total spaces: 10
- Parking features: Attached, Paved Drive, Off Street
- Attached garage spaces: 2
- Uncovered spaces: 8
Features
- Patio & porch: Porch, Deck, Patio
- Exterior features: Porch, Deck, Patio, Pool - Inground, Storage, Sprinkler System, Fenced Yard
- Has private pool: Yes
- Pool features: In Ground
- Fencing: Fenced/Enclosed,Fenced
Lot
- Size: 1.38 Acres
- Features: Cul-De-Sac, Additional Land Avail., Cleared
Details
- Parcel number: M:0062 B:0000 L:00F4,4623819
- Zoning: R60
Construction
Type & style
- Home type: SingleFamily
- Architectural style: Cape
- Property subtype: Single Family Residence
Materials
- Frame
- Foundation: Concrete Perimeter
- Roof: Shingle
Condition
- Year built: 2005
Utilities & green energy
- Electric: 200+ Amp Service
- Sewer: Private Sewer
- Water: Public, Private
- Utilities for property: for Gas Range, for Electric Dryer, Washer Hookup
Community & HOA
Community
- Features: Shopping, Walk/Jog Trails, Medical Facility, Highway Access, Public School
HOA
- Has HOA: No
Location
- Region: Wareham
Financial & listing details
- Price per square foot: $355/sqft
- Tax assessed value: $919,200
- Annual tax amount: $7,868
- Date on market: 7/24/2026
Estimated market value
$1,168,600
$1.11M - $1.23M
$5,516/mo
Price history
| Date | Event | Price |
|---|---|---|
| 9/2/2026 | Price change | $1,200,000-6.6%$355/sqft |
Source: MLS PIN #73554816 Report a problem | ||
| 8/18/2026 | Price change | $1,285,000-1.1%$380/sqft |
Source: MLS PIN #73554816 Report a problem | ||
| 7/24/2026 | Listed for sale | $1,299,900+154.9%$384/sqft |
Source: MLS PIN #73554816 Report a problem | ||
| 6/14/2007 | Sold | $510,000$151/sqft |
Source: Public Record Report a problem | ||
Public tax history
| Year | Property taxes | Tax assessment |
|---|---|---|
| 2025 | $9,464 -2.4% | $908,300 +5.2% |
| 2024 | $9,695 +4.5% | $863,300 +12% |
| 2023 | $9,275 +9.4% | $771,000 +19.9% |
| 2022 | $8,476 +1.6% | $643,100 +3.6% |
| 2021 | $8,346 +5.3% | $620,500 +3.8% |
| 2020 | $7,928 +3% | $597,900 +3.2% |
| 2019 | $7,696 +9.3% | $579,100 +12.1% |
| 2018 | $7,041 -8.9% | $516,600 -10.1% |
| 2017 | $7,732 +1.9% | $574,900 +2.5% |
| 2016 | $7,588 +6.3% | $560,800 +2.7% |
| 2015 | $7,136 +18.7% | $546,000 +16.7% |
| 2014 | $6,011 +2.6% | $467,800 |
| 2013 | $5,857 +6.1% | $467,800 -4.7% |
| 2012 | $5,520 -0.4% | $490,700 -5.4% |
| 2011 | $5,543 +2.1% | $518,500 -7% |
| 2010 | $5,429 +31.6% | $557,400 +0.5% |
| 2009 | $4,126 +2.6% | $554,600 -4% |
| 2008 | $4,023 -14.7% | $578,000 -1.1% |
| 2007 | $4,715 | $584,300 |
Find assessor info on the county website
Monthly payment
Est. payment
Payment breakdown
Explore the cost of this home by adjusting the details. Changes won't be saved.Climate risks
Neighborhood: 02571
Similar homes
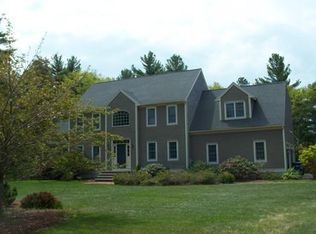
- $1,195,0004 bd5 ba2.9k sqft18 Indian Cove Rd, Marion, MA 02738For Sale
 MLS ID #73570238, Beth Van der Veer, Conway - Mattapoisett. MLS PIN
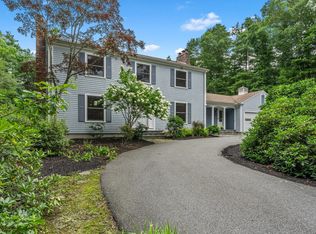
 - $780,0003 bd2 ba1.8k sqft1 Fellowship Cir, West Wareham, MA 02576For Sale
 MLS ID #73575870, Jose Natal, Mega Realty Services. MLS PIN
 - $699,0004 bd4 ba2.5k sqft18 Dinahs Way, Wareham, MA 02571For Sale
 MLS ID #73572002, Sweeney Team, William Raveis R.E. & Home Services. MLS PIN
 - $1,197,0004 bd4 ba3.9k sqft10 Bartelli Rd, Lakeville, MA 02347For Sale
 MLS ID #73573536, Brian O'Connell, Keller Williams Elite. MLS PIN
 - $925,0004 bd4 ba3.1k sqft8 Tiffany Road, Bourne, MA 02532For Sale
 MLS ID #22604677, Tyler Benotti, Real Broker MA, LLC. CCIMLS
 - $1,400,0004 bd4 ba3.3k sqft91 Williston Road, Sagamore Beach, MA 02562For SaleMLS ID #22603785, Jan Pulit, Kinlin Grover Compass. CCIMLS
- $1,295,0004 bd4 ba2.6k sqft65 Rivers Edge Road, East Falmouth, MA 02536For SaleMLS ID #22604625, Jackie Weaver, Coastal Homes Realty Group LLC. CCIMLS
