Discover a timeless residence at 18 Lakeview St, Carver. This attractive extended home, built in 1800, offers 3741 square feet of thoughtfully preserved living space in great condition. This property presents an opportunity for a distinctive lifestyle. Homes offers a balanced blend of historic and modern features. A few original features are beautiful wide pine flooring, Rumford fireplace, good morning staircase, and bread oven from the Ellis Foundry~First floor boasts 9 rooms. Updated kitchen~sunfilled dining area~Formal dining room~laundry/craft room~Mudroom~Study room~Home office with separate entrance~Tons of storage and closet space~Two staircases~Upstairs offers 5 bedrooms and 2 full baths~Large balcony off main bedroom that overlooks beautiful backyard~Almost 2 acres to enjoy with a large barn. Great home for entertaining with a huge deck and gazebo. Great location~close to the boat ramp, beach, walking trails and Post Office. Beautiful Fully recreational Sampsons Pond a few doors down. New 50 yr roof
For sale
$975,000
18 Lakeview St, Carver, MA 02330
5beds
3,741sqft
Single Family Residence
Built in 1800
1.87 Acres Lot
$943,500 Zestimate®
$261/sqft
$-- HOA
What's special
Rumford fireplaceLarge barnHuge deckUpdated kitchenFormal dining roomStudy roomTwo staircases
- 31 days
- 648
- 32
Zillow last checked:
Listing updated:
Listed by:
Jill OBrien 508-423-3007,
Coldwell Banker Realty - Plymouth 508-746-0051
Source: MLS PIN,MLS#: 73587852
Facts & features
Interior
Bedrooms & bathrooms
- Bedrooms: 5
- Bathrooms: 4
- Full bathrooms: 3
- 1/2 bathrooms: 1
Primary bedroom
- Level: Second
Bedroom 2
- Level: Second
Bedroom 3
- Level: Second
Bedroom 4
- Level: Second
Bedroom 5
- Level: Second
Primary bathroom
- Features: No
Bathroom 1
- Level: First
Bathroom 2
- Level: First
Bathroom 3
- Level: Second
Dining room
- Level: First
Family room
- Level: First
Kitchen
- Level: First
Living room
- Level: First
Office
- Level: First
Heating
- Baseboard, Natural Gas
Cooling
- None
Appliances
- Included: Water Heater, Range, Dishwasher, Microwave, Refrigerator, Washer, Dryer
- Laundry: First Floor
Features
- Sitting Room, Office, Home Office-Separate Entry
- Flooring: Wood, Tile, Vinyl
- Doors: French Doors
- Windows: Insulated Windows, Screens
- Basement: Partial
- Number of fireplaces: 2
Interior area
- Total structure area: 3,741
- Total interior livable area: 3,741 sqft
- Finished area above ground: 3,741
Property
Parking
- Total spaces: 10
- Parking features: Barn, Stone/Gravel
- Has garage: Yes
- Uncovered spaces: 10
Accessibility
- Accessibility features: No
Features
- Patio & porch: Deck
- Exterior features: Deck, Balcony, Rain Gutters, Barn/Stable, Paddock, Sprinkler System, Screens, Gazebo, Fruit Trees
- Waterfront features: Lake/Pond, Walk to, 1/10 to 3/10 To Beach, Beach Ownership(Public)
- Frontage length: 250.00
Lot
- Size: 1.87 Acres
- Features: Easements
Details
- Additional structures: Barn/Stable, Gazebo
- Parcel number: M:1 P:12,989314
- Zoning: RA
- Horse amenities: Paddocks
Construction
Type & style
- Home type: SingleFamily
- Architectural style: Antique,Farmhouse
- Property subtype: Single Family Residence
Materials
- Frame
- Foundation: Stone, Granite, Irregular
- Roof: Metal
Condition
- Year built: 1800
Utilities & green energy
- Electric: 200+ Amp Service
- Sewer: Private Sewer
- Water: Private
- Utilities for property: for Gas Range
Community & HOA
Community
- Features: Shopping, Walk/Jog Trails
HOA
- Has HOA: No
Location
- Region: Carver
Financial & listing details
- Price per square foot: $261/sqft
- Tax assessed value: $754,700
- Annual tax amount: $10,468
- Date on market: 10/7/2026
- Road surface type: Paved
Estimated market value
$943,500
$896,000 - $991,000
$4,684/mo
Price history
| Date | Event | Price |
|---|---|---|
| 10/7/2026 | Listed for sale | $975,000+18.2%$261/sqft |
Source: MLS PIN #73587852 Report a problem | ||
| 9/10/2024 | Listing removed | $824,900$221/sqft |
Source: MLS PIN #73246274 Report a problem | ||
| 6/8/2024 | Listed for sale | $824,900+529.7%$221/sqft |
Source: MLS PIN #73246274 Report a problem | ||
| 4/7/2000 | Sold | $131,000+1.9%$35/sqft |
Source: Public Record Report a problem | ||
| 8/23/1999 | Sold | $128,498$34/sqft |
Source: Public Record Report a problem | ||
Public tax history
| Year | Property taxes | Tax assessment |
|---|---|---|
| 2025 | $10,468 +6.2% | $754,700 +8.4% |
| 2024 | $9,861 +4% | $695,900 +7.1% |
| 2023 | $9,478 +5.8% | $649,600 +15.8% |
| 2022 | $8,962 +1.6% | $560,800 +7.7% |
| 2021 | $8,824 +4.8% | $520,900 +6.3% |
| 2020 | $8,420 +3.6% | $489,800 +2.7% |
| 2019 | $8,128 +3.9% | $476,700 +7.4% |
| 2018 | $7,822 +7.5% | $443,700 +7.9% |
| 2017 | $7,276 +14.2% | $411,300 +9.9% |
| 2016 | $6,373 | $374,200 |
Find assessor info on the county website
Monthly payment
Est. payment
Payment breakdown
Explore the cost of this home by adjusting the details. Changes won't be saved.Climate risks
Neighborhood: 02330

Similar homes
- $975,0004 bd5 ba3.3k sqft11 Fellowship Cir, Wareham, MA 02571For Sale
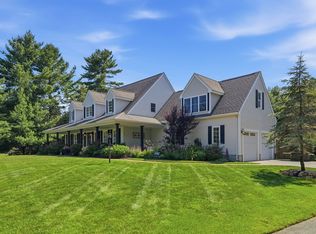 MLS ID #73592262, Christina DaLomba, LAER Realty Partners / Rose Homes & Real Estate. MLS PIN
- $749,0003 bd3 ba2.2k sqft5 Dawn Way, Carver, MA 02330For Sale
 MLS ID #73569229, Kathie Palm, eXp Realty LLC. MLS PIN
- $899,0004 bd4 ba3k sqft17 Panettieri Dr, Lakeville, MA 02347For Sale
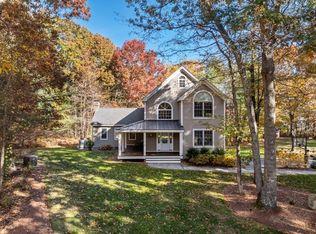 MLS ID #73597409, Jeffrey Hunt, J. M. Hunt Realty. MLS PIN
- $925,0004 bd3 ba2.9k sqft17 Pond Edge Trl, Wareham, MA 02571For Sale
 MLS ID #73510270, Marcus Medley, The Medley Group. MLS PIN
- $899,0004 bd4 ba3.1k sqft8 Tiffany Road, Bourne, MA 02532For Sale
 MLS ID #22604677, Tyler Benotti, Real Broker MA, LLC. CCIMLS
