Experience exceptional craftsmanship in this 2025 custom-built home in desirable Chiltonville, set across from the Eel River! This thoughtfully designed 3-bedroom, 2.5-bath craftsman home features 3/4” white oak hardwood floors, custom trim and millwork, 9’ ceilings, a stunning white oak staircase and fireplace mantel. Boasting a magnificent chef’s kitchen with custom cabinetry, ebony-stained accents, pristine center island stone countertops and brand-new appliances including a Viking range. Exterior highlights include Grade A clear white cedar shingles, PVC trim, high-efficiency Paradigm windows and slider to private backyard. A covered mahogany deck the legnth of the house adorns the front entry offset by a 35-year architectural roof with full ice and water shield and an EV charger. From the spacious landscaped yard enjoy views of the historic Eel River~within minutes to Long Beach! A rare opportunity to own a beautifully crafted home in like new condition in one of Plymouth’s most sought-after locations! Showings by appt and start immediately!
For sale
Price cut: $25K (11/13)
$1,075,000
38 Clifford Rd, Plymouth, MA 02360
3beds
2,089sqft
Single Family Residence
Built in 2025
1.45 Acres Lot
$1,054,900 Zestimate®
$515/sqft
$-- HOA
What's special
Fireplace mantelEv chargerSlider to private backyardEbony-stained accentsPvc trimSpacious landscaped yardCustom cabinetry
- 15 days
- 2,054
- 143
Zillow last checked:
Listing updated:
Listed by:
Beth Tassinari 508-922-1200,
Century 21 Tassinari & Assoc. 508-747-1258
Source: MLS PIN,MLS#: 73598664
Facts & features
Interior
Bedrooms & bathrooms
- Bedrooms: 3
- Bathrooms: 3
- Full bathrooms: 2
- 1/2 bathrooms: 1
Primary bedroom
- Features: Bathroom - Full, Bathroom - Double Vanity/Sink, Ceiling Fan(s), Vaulted Ceiling(s), Walk-In Closet(s), Closet, Flooring - Hardwood, Recessed Lighting
- Level: Second
- Area: 238
- Dimensions: 14 x 17
Bedroom 2
- Features: Closet, Flooring - Hardwood
- Level: Second
- Area: 196
- Dimensions: 14 x 14
Bedroom 3
- Features: Closet, Flooring - Hardwood
- Level: Second
- Area: 182
- Dimensions: 14 x 13
Primary bathroom
- Features: Yes
Bathroom 1
- Features: Bathroom - Half, Closet, Flooring - Hardwood, Pedestal Sink
- Area: 42
- Dimensions: 6 x 7
Bathroom 2
- Features: Bathroom - Full, Bathroom - With Tub & Shower, Flooring - Stone/Ceramic Tile, Pedestal Sink
- Area: 54
- Dimensions: 9 x 6
Bathroom 3
- Features: Bathroom - Full, Bathroom - Double Vanity/Sink, Bathroom - Tiled With Shower Stall, Flooring - Stone/Ceramic Tile
- Area: 70
- Dimensions: 10 x 7
Dining room
- Features: Flooring - Hardwood, Recessed Lighting
- Level: First
- Area: 168
- Dimensions: 14 x 12
Kitchen
- Features: Flooring - Hardwood, Pantry, Countertops - Stone/Granite/Solid, Kitchen Island, Open Floorplan, Recessed Lighting, Slider
- Level: First
- Area: 273
- Dimensions: 21 x 13
Living room
- Features: Flooring - Hardwood, Open Floorplan, Recessed Lighting
- Level: First
- Area: 252
- Dimensions: 18 x 14
Heating
- Forced Air, Natural Gas
Cooling
- Central Air
Appliances
- Included: Water Heater, Dishwasher, Range
Features
- Recessed Lighting, Closet - Double
- Flooring: Wood
- Windows: Insulated Windows, Storm Window(s)
- Basement: Full,Bulkhead,Concrete
- Number of fireplaces: 1
- Fireplace features: Living Room
Interior area
- Total structure area: 2,089
- Total interior livable area: 2,089 sqft
- Finished area above ground: 2,089
Property
Parking
- Total spaces: 6
- Parking features: Paved Drive, Paved
- Uncovered spaces: 6
Features
- Patio & porch: Porch, Deck - Wood, Patio
- Exterior features: Porch, Deck - Wood, Patio, Rain Gutters
- Has view: Yes
- View description: Scenic View(s), Water, Public Water View, River
- Has water view: Yes
- Water view: Public,River,Water
- Waterfront features: Ocean, River, Walk to, 0 to 1/10 Mile To Beach, Beach Ownership(Public)
Lot
- Size: 1.45 Acres
- Features: Wooded, Easements, Gentle Sloping
Details
- Parcel number: M:0042 B:0000 L:0029 U:00,1120264
- Zoning: R40
Construction
Type & style
- Home type: SingleFamily
- Architectural style: Cape,Contemporary
- Property subtype: Single Family Residence
Materials
- Frame
- Foundation: Concrete Perimeter
- Roof: Shingle
Condition
- Year built: 2025
Utilities & green energy
- Electric: 220 Volts
- Sewer: Private Sewer
- Water: Private
Community & HOA
Community
- Features: Public Transportation, Shopping, Park, Walk/Jog Trails, Golf, Bike Path, Conservation Area, Highway Access, Public School
- Security: Security System
HOA
- Has HOA: No
Location
- Region: Plymouth
Financial & listing details
- Price per square foot: $515/sqft
- Tax assessed value: $889,500
- Annual tax amount: $11,163
- Date on market: 11/4/2026
- Exclusions: Washer And Dryer
Estimated market value
$1,054,900
$1.00M - $1.11M
$4,211/mo
Price history
| Date | Event | Price |
|---|---|---|
| 11/13/2026 | Price change | $1,075,000-2.3%$515/sqft |
Source: MLS PIN #73598664 Report a problem | ||
| 11/4/2026 | Listed for sale | $1,100,000+234.3%$527/sqft |
Source: MLS PIN #73598664 Report a problem | ||
| 5/2/2023 | Sold | $329,000-1.8%$157/sqft |
Source: MLS PIN #73087499 Report a problem | ||
| 3/14/2023 | Listed for sale | $335,000-79.1%$160/sqft |
Source: MLS PIN #73087499 Report a problem | ||
| 1/17/2023 | Listing removed | $1,600,000$766/sqft |
Source: MLS PIN #73013214 Report a problem | ||
| 7/16/2022 | Listed for sale | $1,600,000+424.6%$766/sqft |
Source: MLS PIN #73013214 Report a problem | ||
| 5/23/2022 | Sold | $305,000-10%$146/sqft |
Source: MLS PIN #72931450 Report a problem | ||
| 5/9/2022 | Contingent | $339,000$162/sqft |
Source: MLS PIN #72931450 Report a problem | ||
| 4/29/2022 | Price change | $339,000-2.9%$162/sqft |
Source: MLS PIN #72931450 Report a problem | ||
| 4/11/2022 | Price change | $349,000-2.8%$167/sqft |
Source: MLS PIN #72931450 Report a problem | ||
| 1/9/2022 | Price change | $359,000-5.3%$172/sqft |
Source: MLS PIN #72931450 Report a problem | ||
| 1/5/2022 | Listed for sale | $379,000-2.6%$181/sqft |
Source: MLS PIN #72931450 Report a problem | ||
| 1/1/2022 | Listing removed | -- |
Source: MLS PIN #72839645 Report a problem | ||
| 11/20/2021 | Price change | $389,000-2.5%$186/sqft |
Source: MLS PIN #72839645 Report a problem | ||
| 11/10/2021 | Price change | $399,000-6.1%$191/sqft |
Source: MLS PIN #72839645 Report a problem | ||
| 9/20/2021 | Price change | $425,000-5.6%$203/sqft |
Source: MLS PIN #72839645 Report a problem | ||
| 5/30/2021 | Listed for sale | $450,000+73.1%$215/sqft |
Source: MLS PIN #72839645 Report a problem | ||
| 12/22/2016 | Sold | $260,000$124/sqft |
Source: Public Record Report a problem | ||
Public tax history
| Year | Property taxes | Tax assessment |
|---|---|---|
| 2025 | $7,482 +109.2% | $589,600 +112.2% |
| 2024 | $3,577 +23.5% | $277,900 +31.5% |
| 2023 | $2,897 -32.9% | $211,300 -24.5% |
| 2022 | $4,317 -0.7% | $279,800 +4% |
| 2021 | $4,349 -4.4% | $269,100 -3.3% |
| 2020 | $4,550 +0.4% | $278,300 +1.5% |
| 2019 | $4,534 +1.4% | $274,100 +0.9% |
| 2018 | $4,472 | $271,700 +1% |
| 2017 | -- | $268,900 |
| 2016 | -- | $268,900 |
| 2015 | -- | $268,900 +1% |
| 2014 | $4,029 +0.7% | $266,300 -4% |
| 2013 | $4,001 +4.2% | $277,300 |
| 2012 | $3,838 +0.5% | $277,300 -5.3% |
| 2011 | $3,818 -19.6% | $292,800 -23.4% |
| 2010 | $4,748 +3.6% | $382,300 -7.6% |
| 2009 | $4,581 +1.5% | $413,800 -5.3% |
| 2008 | $4,513 +1.9% | $436,900 -4.3% |
| 2007 | $4,431 +3.1% | $456,300 +4.9% |
| 2006 | $4,298 +6.7% | $435,000 +12.7% |
| 2005 | $4,027 -3.8% | $386,100 +8.9% |
| 2004 | $4,188 +21.9% | $354,600 +26.9% |
| 2003 | $3,437 -1.9% | $279,400 +30% |
| 2001 | $3,503 +8.1% | $214,900 +22.6% |
| 1999 | $3,241 | $175,300 |
Find assessor info on the county website
Monthly payment
Est. payment
Payment breakdown
Explore the cost of this home by adjusting the details. Changes won't be saved.Climate risks
Neighborhood: 02360
Nearby schools
Schools provided by the listing agent
- Elementary: Nathaniel Morton
- Middle: Pcis
- High: Plymouth North
Source: MLS PIN. This data may not be complete. We recommend contacting the local school district to confirm school assignments for this home.


Similar homes
- $699,9003 bd2 ba1.8k sqft209 Rocky Hill Rd, Plymouth, MA 02360For Sale
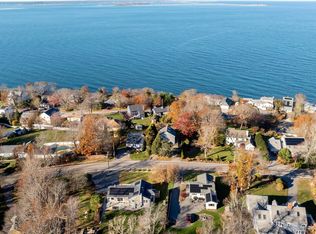 MLS ID #73603308, James Schulze, ListWell. MLS PIN
- $999,9992 bd2 ba1.9k sqft18 Poets Cor, Plymouth, MA 02360For Sale
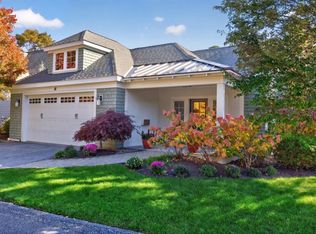 MLS ID #73600720, Pinehills Resale team, Pinehills Brokerage Services LLC. MLS PIN
- $995,0003 bd3 ba2.3k sqft28 Barnswallow, Plymouth, MA 02360For Sale
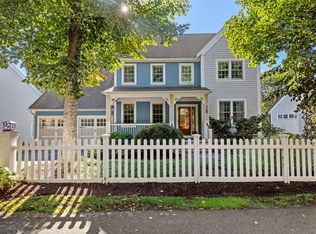 MLS ID #73586641, Seagate Properties, Compass. MLS PIN
- $998,0003 bd3 ba2.4k sqft51 Forest Edge, Plymouth, MA 02360For Sale
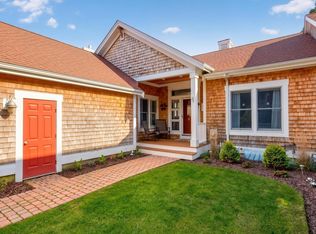 MLS ID #73592291, Pinehills Resale team, Pinehills Brokerage Services LLC. MLS PIN
- $715,0003 bd3 ba1.9k sqft83 Dickson Drive, Plymouth, MA 02360For Sale
 MLS ID #22605512, Cindy Houlihan, Berkshire Hathaway HomeServices Robert Paul Properties. CCIMLS
