Coming to the market for the very first time, this meticulously cared-for, one-owner home has been loved and maintained with true pride of ownership throughout. Set on a beautifully landscaped, tree-filled lot in a sought-after neighborhood, the home also enjoys peaceful views of the nearby bog, creating a wonderful sense of privacy and a beautiful connection to nature. Inside, the spacious floor plan feels warm and welcoming, with beautiful wood floors, generous living spaces, and a dramatic soaring fireplace that immediately draws you in. The open-concept kitchen flows effortlessly into the living and dining areas, making it just as comfortable for everyday living as it is for entertaining family and friends. The backyard is truly something special! Thoughtfully designed for summer days and memorable gatherings, the beautifully maintained grounds surround an in-ground pool, cabana, dedicated entertaining space, and a lovely garden area for those who enjoy spending time outdoors. Together, these spaces create a private retreat right at home. The finished lower level adds even more flexibility, complete with a wet bar and plenty of room for entertaining, recreation, guests, or extended living. Lovingly cared for by the same owner since it was built, this is a home that offers space, comfort, privacy, and so many wonderful places to gather, relax, and enjoy.
For sale
$775,000
14 Woodview Dr, Lakeville, MA 02347
3beds
2,506sqft
Single Family Residence
Built in 1984
1.61 Acres Lot
$758,600 Zestimate®
$309/sqft
$-- HOA
What's special
In-ground poolOpen-concept kitchenLovely garden areaFinished lower levelGenerous living spacesBeautiful wood floorsBeautifully landscaped tree-filled lot
- 1 day |
- 579 |
- 54 |
Zillow last checked:
Listing updated:
Listed by:
Michelle Humphrey 774-271-0296,
Coldwell Banker Realty - Marion 508-748-3044
Source: MLS PIN,MLS#: 73568429
Facts & features
Interior
Bedrooms & bathrooms
- Bedrooms: 3
- Bathrooms: 3
- Full bathrooms: 2
- 1/2 bathrooms: 1
Primary bathroom
- Features: Yes
Heating
- Baseboard, Oil
Cooling
- Window Unit(s)
Appliances
- Included: Range, Dishwasher, Microwave, Refrigerator
Features
- Walk-up Attic, Internet Available - Unknown
- Flooring: Wood, Tile, Carpet, Hardwood
- Basement: Full
- Number of fireplaces: 1
Interior area
- Total structure area: 2,506
- Total interior livable area: 2,506 sqft
- Finished area above ground: 2,156
- Finished area below ground: 350
Property
Parking
- Total spaces: 8
- Parking features: Under, Paved Drive, Paved
- Attached garage spaces: 2
- Uncovered spaces: 6
Features
- Patio & porch: Deck, Deck - Composite, Patio
- Exterior features: Deck, Deck - Composite, Patio, Pool - Inground, Cabana, Storage, Sprinkler System, Fenced Yard, Garden, Stone Wall
- Has private pool: Yes
- Pool features: In Ground
- Fencing: Fenced
- Has view: Yes
- View description: Scenic View(s), Water, Bog
- Has water view: Yes
- Water view: Bog,Water
- Waterfront features: Lake/Pond
Lot
- Size: 1.61 Acres
- Features: Wooded, Cleared, Gentle Sloping
Details
- Additional structures: Cabana
- Parcel number: M:0015 B:0003 L:0063,1058003
- Zoning: RES
Construction
Type & style
- Home type: SingleFamily
- Architectural style: Colonial,Garrison
- Property subtype: Single Family Residence
Materials
- Frame
- Foundation: Concrete Perimeter
- Roof: Shingle
Condition
- Year built: 1984
Utilities & green energy
- Electric: 200+ Amp Service
- Sewer: Inspection Required for Sale
- Water: Private
Community & HOA
Community
- Features: Shopping, Tennis Court(s), Park, Walk/Jog Trails, Stable(s), Golf, Medical Facility, Laundromat, Bike Path, Conservation Area, Highway Access, House of Worship, Private School, Public School, T-Station
HOA
- Has HOA: No
Location
- Region: Lakeville
Financial & listing details
- Price per square foot: $309/sqft
- Tax assessed value: $620,300
- Annual tax amount: $6,042
- Date on market: 8/26/2026
- Listing terms: Contract
Estimated market value
$758,600
$721,000 - $797,000
$3,885/mo
Price history
| Date | Event | Price |
|---|---|---|
| 8/26/2026 | Listed for sale | $775,000$309/sqft |
Source: MLS PIN #73568429 Report a problem | ||
Public tax history
| Year | Property taxes | Tax assessment |
|---|---|---|
| 2025 | $5,892 +0.4% | $569,300 +2.4% |
| 2024 | $5,868 +2.5% | $556,200 +8.3% |
| 2023 | $5,727 +1.3% | $513,600 +9.6% |
| 2022 | $5,656 +3.6% | $468,600 +9.6% |
| 2021 | $5,462 +3.5% | $427,700 +5.8% |
| 2020 | $5,278 +4.5% | $404,100 +6.4% |
| 2019 | $5,053 +2% | $379,900 +4.2% |
| 2018 | $4,954 +1.4% | $364,500 +3.3% |
| 2017 | $4,888 +2.4% | $352,700 +4.4% |
| 2016 | $4,772 +3% | $337,700 +3.8% |
| 2015 | $4,634 +1.6% | $325,200 +1.2% |
| 2014 | $4,561 +9.8% | $321,200 -3.2% |
| 2013 | $4,155 +5.1% | $331,900 -0.5% |
| 2012 | $3,953 +2.8% | $333,600 -2.9% |
| 2011 | $3,846 +0.9% | $343,400 -7.9% |
| 2010 | $3,812 +1.7% | $373,000 -7.2% |
| 2009 | $3,750 +0.9% | $401,900 -5.9% |
| 2008 | $3,718 +6.7% | $427,300 +5.5% |
| 2007 | $3,483 +4.3% | $405,000 +1.3% |
| 2006 | $3,339 +3.8% | $399,900 +13.7% |
| 2005 | $3,216 +4.8% | $351,820 +49.3% |
| 2004 | $3,069 +8.1% | $235,700 |
| 2003 | $2,838 +5% | $235,700 |
| 2002 | $2,703 +8.7% | $235,700 +21.2% |
| 2000 | $2,486 | $194,400 |
Find assessor info on the county website
Monthly payment
Est. payment
Payment breakdown
Explore the cost of this home by adjusting the details. Changes won't be saved.Climate risks
Neighborhood: 02347
Nearby schools
GreatSchools rating
- 5/10George R Austin Intermediate SchoolGrades: 4-5Distance: 2.2 mi
- 6/10Freetown-Lakeville Middle SchoolGrades: 6-8Distance: 2.2 mi
- 7/10Apponequet Regional High SchoolGrades: 9-12Distance: 2 mi
- $696,2003 bd2 ba2.3k sqft16 Woodview Dr, Lakeville, MA 02347Off Market
- $626,2003 bd1 ba1.9k sqft12 Woodview Dr, Lakeville, MA 02347Off Market
- $705,0003 bd3 ba2.3k sqft10 Woodview Dr, Lakeville, MA 02347Off Market
- $900,0003 bd3 ba2.2k sqft1 Elliot Way, Lakeville, MA 02347Sold
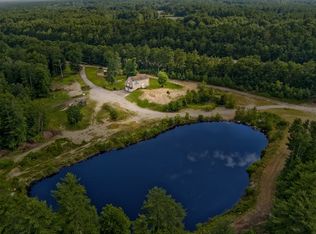
- $805,2004 bd2 ba3k sqft15 Woodview Dr, Lakeville, MA 02347Off Market
- $818,2005 bd3 ba3.1k sqft11 Woodview Dr, Lakeville, MA 02347Off Market
- $737,5004 bd2 ba2.3k sqft9 Woodview Dr, Lakeville, MA 02347Off Market
- $682,4004 bd2 ba2k sqft7 Woodview Dr, Lakeville, MA 02347Off Market
A local agent can set up tours, give advice and negotiate with sellers.
Similar homes
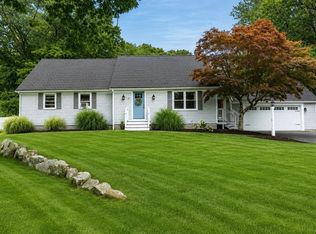
- $729,9005 bd3 ba2.7k sqft13 Old Powder House Rd, Lakeville, MA 02347For Sale
 MLS ID #73567789, Christina L. Martinez, Real Broker MA, LLC. MLS PIN
 - $769,9003 bd2 ba1.9k sqft9 Shamrock Ln, Lakeville, MA 02347For Sale
 MLS ID #73568959, Lawrence Costa, Century 21 Tassinari Gold. MLS PIN
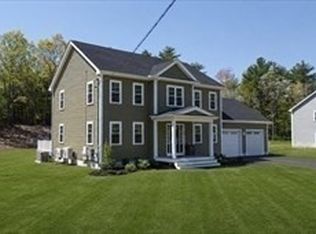
 - $854,9004 bd3 ba2.1k sqft90 Howland Rd, Lakeville, MA 02347For Sale
 MLS ID #73567465, Phil and Debbie Rose, LAER Realty Partners / Rose Homes & Real Estate. MLS PIN
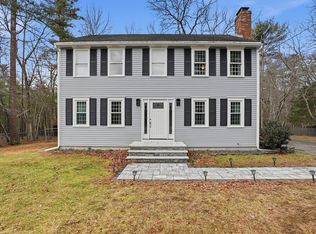
 - $700,0003 bd3 ba1.7k sqft102 County St, Lakeville, MA 02347For Sale
 MLS ID #73491829, Cindy Brouwer, Cindy Brouwer Real Estate. MLS PIN
 - $765,0003 bd3 ba2.1k sqft40 Clear Pond Rd, Lakeville, MA 02347For SaleMLS ID #73551298, Britta Reissfelder Group, Coldwell Banker Realty - Canton. MLS PIN
- $764,0004 bd3 ba2.1k sqft8 Johnson Dr, Lakeville, MA 02347For SaleMLS ID #73524343, Lori Hughes, Conway - Lakeville. MLS PIN
- $839,0004 bd3 ba2.7k sqft37 Malbone St, Lakeville, MA 02347For SaleMLS ID #73557990, Matthew Bruffee, Conway - Lakeville. MLS PIN
- $720,0004 bd2 ba2.3k sqft43 Old Powder House Rd, Lakeville, MA 02347For SaleMLS ID #73560331, Cindy Brouwer, Cindy Brouwer Real Estate. MLS PIN
- $689,9003 bd3 ba2.3k sqft2 Four Long Point Rd, Lakeville, MA 02347For SaleMLS ID #73566143, Korey Welch, Boom Realty. MLS PIN
- $899,0003 bd3 ba1.9k sqft159 County St, Lakeville, MA 02347For SaleMLS ID #73537625, Luis Amado, Jose S. Castelo Real Estate, Inc.. MLS PIN
- $829,9003 bd3 ba2.1k sqft21 Bunker Ln, Lakeville, MA 02347For SaleMLS ID #73562617, Fabio Bicho, RE/MAX Vantage. MLS PIN
- $970,0003 bd3 ba2.5k sqft61 Montgomery St, Lakeville, MA 02347For SaleMLS ID #73520403, Crystal Almeida, LPT Realty - Home & Key Group. MLS PIN
- $750,0004 bd2 ba2.1k sqft32 N Main St, Assonet, MA 02702For Sale By Owner
- $779,0003 bd3 ba2.4k sqft12 Amanda Rd, Assonet, MA 02702For SaleMLS ID #73556010, Joseph E. Carvalho, VICTORIA Realty. MLS PIN
- $725,0002 bd2 ba2.2k sqft27 Reservoir Ave, Lakeville, MA 02347For SaleMLS ID #73518271, Lawrence Costa, Century 21 Tassinari Gold. MLS PIN
- $789,0005 bd3 ba2.3k sqft86 Taunton St, Lakeville, MA 02347For SaleMLS ID #73526102, Glenn Crowninshield, J.S. Realty. MLS PIN
- $699,9004 bd3 ba2.3k sqft492 Kingman St, Taunton, MA 02780For SaleMLS ID #73566311, AJ Andrews, Century 21 Realty Network. MLS PIN
- $421,0003 bd2 ba1.5k sqft19 S Kingman St, Lakeville, MA 02347For SaleMLS ID #73529929, Jane Kalife Paul, Conway - Mattapoisett. MLS PIN
- $695,0004 bd3 ba3.3k sqft36 Pine St, Berkley, MA 02779For SaleMLS ID #73568848, Devon Borges, Realty Executives Metro South. MLS PIN
- $455,0003 bd1 ba1.4k sqft15 Beechwood Ave, Lakeville, MA 02347For SaleMLS ID #73568140, Deborah Scanlon, Conway - Mansfield. MLS PIN
