CONTRACTOR'S DREAM GARAGE with a house that has room for the whole family! This versatile property offers 4 bedrooms and 3 full baths, with potential in-law setup with its own entrance. The main level features hardwood flooring, a spacious kitchen with granite countertops, stainless steel appliances, center island, and beverage cooler, a large dining area, and a living room with slider leading to a Trex deck. A full bath and convenient first-floor laundry complete the main level. Upstairs you'll find 4 bedrooms and another full bath. The finished lower-level in-law adds approximately 500 sq. ft. and features its own kitchen, living room, bedroom, full bath, and private entrance—ideal for extended family. Outside is where this property really stands apart with a detached 3-car garage that's ADU-ready, offering tremendous potential for contractors, tradespeople, car enthusiasts, a workshop, storage, or future additional living space. Add in central A/C, tons of parking, a storage shed, and plenty of flexibility. Bring the whole family, the trucks, the tools, and the toys—there's room for it all!
Pending
Price cut: $50K (9/16)
$599,900
492 Kingman St, Taunton, MA 02780
4beds
2,300sqft
Single Family Residence
Built in 1970
0.68 Acres Lot
$602,400 Zestimate®
$261/sqft
$-- HOA
What's special
Storage shedHardwood flooringStainless steel appliancesCenter islandTons of parkingLarge dining areaBeverage cooler
- 53 days
- 792
- 61
Zillow last checked:
Listing updated:
Listed by:
AJ Andrews 508-254-3003,
Century 21 Realty Network 508-822-0500,
Nick Andrews 774-218-4258
Source: MLS PIN,MLS#: 73566311
Facts & features
Interior
Bedrooms & bathrooms
- Bedrooms: 4
- Bathrooms: 3
- Full bathrooms: 3
Primary bedroom
- Features: Closet, Flooring - Wood
- Level: Second
Bedroom 2
- Features: Closet, Flooring - Wood
- Level: Second
Bedroom 3
- Features: Closet, Flooring - Wood
- Level: Second
Bedroom 4
- Features: Closet, Flooring - Wood
- Level: Second
Primary bathroom
- Features: No
Bathroom 1
- Features: Bathroom - Full, Bathroom - With Tub & Shower, Flooring - Stone/Ceramic Tile, Countertops - Stone/Granite/Solid
- Level: First
Bathroom 2
- Features: Bathroom - Full, Bathroom - With Tub & Shower, Closet/Cabinets - Custom Built, Flooring - Stone/Ceramic Tile
- Level: Second
Bathroom 3
- Features: Bathroom - Full, Bathroom - With Shower Stall, Flooring - Stone/Ceramic Tile
- Level: Basement
Dining room
- Features: Flooring - Hardwood, Exterior Access, Recessed Lighting
- Level: First
Kitchen
- Features: Flooring - Hardwood, Dining Area, Countertops - Stone/Granite/Solid, Dryer Hookup - Electric, Exterior Access, Recessed Lighting, Stainless Steel Appliances, Wine Chiller
- Level: First
Living room
- Features: Closet, Flooring - Hardwood, Exterior Access, Recessed Lighting, Slider
- Level: First
Heating
- Baseboard, Oil
Cooling
- Central Air
Appliances
- Included: Water Heater, Range, Dishwasher, Microwave, Refrigerator
- Laundry: Electric Dryer Hookup, Washer Hookup, First Floor
Features
- Internet Available - Unknown
- Flooring: Wood, Tile, Vinyl, Hardwood
- Basement: Full,Partially Finished,Interior Entry,Bulkhead
- Has fireplace: No
Interior area
- Total structure area: 2,300
- Total interior livable area: 2,300 sqft
- Finished area above ground: 1,800
- Finished area below ground: 500
Property
Parking
- Total spaces: 11
- Parking features: Detached, Storage, Garage Faces Side, Paved Drive, Off Street, Tandem, Stone/Gravel, Paved
- Garage spaces: 3
- Uncovered spaces: 8
Features
- Patio & porch: Deck - Composite
- Exterior features: Deck - Composite, Rain Gutters, Storage, Fenced Yard
- Fencing: Fenced
- Frontage length: 100.00
Lot
- Size: 0.68 Acres
Details
- Foundation area: 864
- Parcel number: M:0136 B:0000 L:00200,2975267
- Zoning: 3.25
Construction
Type & style
- Home type: SingleFamily
- Architectural style: Colonial
- Property subtype: Single Family Residence
Materials
- Frame
- Foundation: Concrete Perimeter
- Roof: Shingle
Condition
- Year built: 1970
Utilities & green energy
- Electric: Circuit Breakers, 100 Amp Service
- Sewer: Private Sewer
- Water: Public
- Utilities for property: for Electric Range, for Electric Dryer, Washer Hookup
Green energy
- Energy efficient items: Thermostat
Community & HOA
Community
- Features: Public Transportation, Walk/Jog Trails, Medical Facility
HOA
- Has HOA: No
Location
- Region: Taunton
Financial & listing details
- Price per square foot: $261/sqft
- Tax assessed value: $488,600
- Annual tax amount: $5,443
- Date on market: 8/20/2026
- Road surface type: Paved
Estimated market value
$602,400
$572,000 - $633,000
$3,570/mo
Price history
| Date | Event | Price |
|---|---|---|
| 10/9/2026 | Pending sale | $599,900$261/sqft |
Source: MLS PIN #73566311 Report a problem | ||
| 9/16/2026 | Price change | $599,900-7.7%$261/sqft |
Source: MLS PIN #73566311 Report a problem | ||
| 9/1/2026 | Price change | $649,900-7.1%$283/sqft |
Source: MLS PIN #73566311 Report a problem | ||
| 8/20/2026 | Listed for sale | $699,900+77.2%$304/sqft |
Source: MLS PIN #73566311 Report a problem | ||
| 3/30/2006 | Sold | $395,000+20.8%$172/sqft |
Source: Public Record Report a problem | ||
| 8/13/2004 | Sold | $327,000$142/sqft |
Source: Public Record Report a problem | ||
Public tax history
| Year | Property taxes | Tax assessment |
|---|---|---|
| 2025 | $5,065 +4.2% | $463,000 +6.6% |
| 2024 | $4,861 -1% | $434,400 +6.6% |
| 2023 | $4,909 +7.2% | $407,400 +17.2% |
| 2022 | $4,581 +4.1% | $347,600 +12.2% |
| 2021 | $4,399 +2.3% | $309,800 +7% |
| 2020 | $4,302 -2.3% | $289,500 +3.6% |
| 2019 | $4,403 +3.1% | $279,400 +2.8% |
| 2018 | $4,271 +3.9% | $271,700 +3.9% |
| 2017 | $4,110 +16.2% | $261,600 +16% |
| 2016 | $3,537 +3.2% | $225,600 -1.2% |
| 2015 | $3,428 +1.5% | $228,400 -1.2% |
| 2014 | $3,376 +6.1% | $231,100 |
| 2013 | $3,182 +7.8% | $231,100 -2.4% |
| 2012 | $2,953 +7.3% | $236,800 +0.8% |
| 2011 | $2,752 +5.1% | $235,000 -6.8% |
| 2010 | $2,618 +2.1% | $252,200 -10.7% |
| 2009 | $2,564 +3.7% | $282,400 -6.1% |
| 2008 | $2,473 -0.6% | $300,800 -4.9% |
| 2007 | $2,487 +7.6% | $316,400 +6.7% |
| 2006 | $2,312 +5.3% | $296,400 +16.6% |
| 2005 | $2,195 +9.9% | $254,100 +16.8% |
| 2004 | $1,997 +7.7% | $217,500 +46.9% |
| 2003 | $1,854 +4.7% | $148,100 |
| 2002 | $1,770 +4.5% | $148,100 +16.6% |
| 2000 | $1,694 +19.1% | $127,000 -4.4% |
| 1994 | $1,422 | $132,800 |
Find assessor info on the county website
Monthly payment
Est. payment
Payment breakdown
Explore the cost of this home by adjusting the details. Changes won't be saved.Climate risks
Neighborhood: 02780
Nearby schools
Schools provided by the listing agent
- Elementary: East Taunton
- Middle: Martin
- High: Ths Or Bp
Source: MLS PIN. This data may not be complete. We recommend contacting the local school district to confirm school assignments for this home.
Similar homes
- $519,9004 bd2 ba2.1k sqft35 Jefferson St, Taunton, MA 02780For Sale
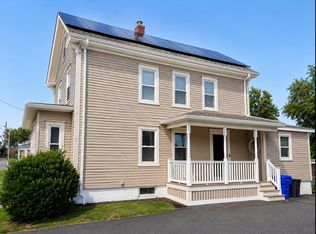 MLS ID #73560632, Antonio J. Lopes, M7 Real Estate Group. MLS PIN
 - $570,0004 bd2 ba1.8k sqft1721 South St, Bridgewater, MA 02324For Sale
 MLS ID #73562300, Sarah Devine, Escalate Real Estate. MLS PIN
 - $629,0003 bd2 ba1.5k sqft56 Macomber St, Berkley, MA 02779For Sale
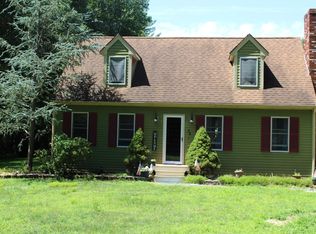 MLS ID #73554530, Jaime Velazquez, Better Living Real Estate, LLC. MLS PIN
 - $649,9994 bd3 ba2.2k sqft600 Forest St, Bridgewater, MA 02324For Sale
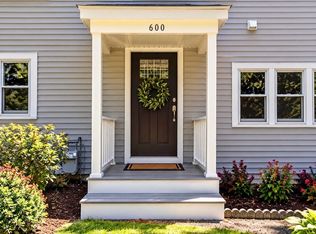 MLS ID #73555923, Michelle D Angelo, Reis Real Estate & Company Inc.. MLS PIN
