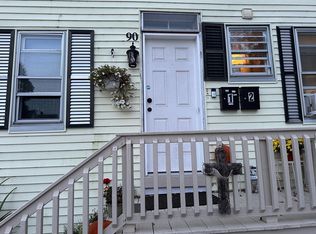
Great time to take advantage of a NEW price break with an anxious Seller! Home ownership is not just opening doors - It's owning the doors! Show up, step up - get involved - become that person you know you are - 2 family with extra rentable basement space! 3 levels finished, 3 full baths, Rehab from 4 years ago with nice improvements since then! Lots of nicer, newer & neater upgrades - great for owner occupants, tenants, families, roommates & creative homeowners! - 2 backyards, Huge Driveway, Huge custom bluestone patio, plenty of backyard room & space to add a private garage with 2nd floor - Great easy access location for City or highway travels!About the most affordable & low maintanence 2 family ownership for miles around! - Lots of New & Specialized financing packages available -
For sale
$574,000
90 School St, Taunton, MA 02780
4beds
2,260sqft
2 Family - 2 Units Up/Down
Built in 1900
-- sqft lot
$577,600 Zestimate®
$254/sqft
$-- HOA
What's special
Plenty of backyard roomHuge custom bluestone patioHuge driveway
- 10 days
- 651
- 32
Likely to sell faster than
Zillow last checked:
Listing updated:
Listed by:
Kevin Fitzgerald 508-317-1766,
eXp Realty LLC 888-854-7493
Source: MLS PIN,MLS#: 73585150
Facts & features
Interior
Bedrooms & bathrooms
- Bedrooms: 4
- Bathrooms: 3
- Full bathrooms: 3
Appliances
- Laundry: Electric Dryer Hookup, Washer Hookup
Features
- Flooring: Wood, Vinyl, Laminate
- Doors: Insulated Doors
- Windows: Insulated Windows, Screens
- Basement: Full,Finished,Walk-Out Access,Interior Entry,Concrete
- Has fireplace: No
Interior area
- Total structure area: 2,260
- Total interior livable area: 2,260 sqft
- Finished area above ground: 1,560
- Finished area below ground: 700
Property
Parking
- Total spaces: 6
- Parking features: Paved Drive, Off Street, Driveway, Paved
- Uncovered spaces: 6
Features
- Patio & porch: Porch, Deck - Wood, Patio
- Exterior features: Balcony, Rain Gutters
- Fencing: Fenced/Enclosed,Fenced
- Frontage length: 60.00
Lot
- Size: 4,000 Square Feet
- Features: Cleared, Level
Details
- Foundation area: 780
- Parcel number: 2970677
- Zoning: 3.34
Construction
Type & style
- Home type: MultiFamily
- Property subtype: 2 Family - 2 Units Up/Down
Materials
- Frame
- Foundation: Concrete Perimeter, Stone, Brick/Mortar
- Roof: Shingle
Condition
- Year built: 1900
Utilities & green energy
- Electric: Circuit Breakers, Individually Metered
- Sewer: Public Sewer
- Water: Public
- Utilities for property: for Gas Range, for Electric Range, for Gas Oven, for Electric Oven, for Electric Dryer, Washer Hookup
Green energy
- Energy efficient items: Varies per Unit
Community & HOA
Community
- Features: Sidewalks
Location
- Region: Taunton
Financial & listing details
- Price per square foot: $254/sqft
- Tax assessed value: $436,500
- Annual tax amount: $4,863
- Date on market: 10/1/2026
- Listing terms: Contract
- Total actual rent: 1600
- Road surface type: Paved
Estimated market value
$577,600
$549,000 - $606,000
$2,296/mo
Price history
| Date | Event | Price |
|---|---|---|
| 10/1/2026 | Listed for sale | $574,000-0.9%$254/sqft |
Source: MLS PIN #73585150 Report a problem | ||
| 10/1/2026 | Listing removed | $579,000$256/sqft |
Source: eXp Realty #73572265 Report a problem | ||
| 9/5/2026 | Listed for sale | $579,000-0.2%$256/sqft |
Source: MLS PIN #73572265 Report a problem | ||
| 9/5/2026 | Listing removed | $579,999$257/sqft |
Source: eXp Realty #73529984 Report a problem | ||
| 8/21/2026 | Price change | $579,999-3.3%$257/sqft |
Source: MLS PIN #73529984 Report a problem | ||
| 8/3/2026 | Price change | $599,899-0.8%$265/sqft |
Source: MLS PIN #73529984 Report a problem | ||
| 6/16/2026 | Price change | $604,8000%$268/sqft |
Source: MLS PIN #73529984 Report a problem | ||
| 6/4/2026 | Listed for sale | $604,900+0.8%$268/sqft |
Source: MLS PIN #73529984 Report a problem | ||
| 11/3/2025 | Listing removed | $599,900$265/sqft |
Source: MLS PIN #73365029 Report a problem | ||
| 5/20/2025 | Listed for sale | $599,900+1.7%$265/sqft |
Source: MLS PIN #73365029 Report a problem | ||
| 5/15/2025 | Contingent | $589,900$261/sqft |
Source: MLS PIN #73365029 Report a problem | ||
| 4/25/2025 | Listed for sale | $589,900+47.5%$261/sqft |
Source: MLS PIN #73365029 Report a problem | ||
| 1/7/2022 | Sold | $400,000+0.3%$177/sqft |
Source: MLS PIN #72912418 Report a problem | ||
| 10/25/2021 | Listed for sale | $399,000+299%$177/sqft |
Source: MLS PIN #72912418 Report a problem | ||
| 1/12/2018 | Sold | $100,000$44/sqft |
Source: Public Record Report a problem | ||
Public tax history
| Year | Property taxes | Tax assessment |
|---|---|---|
| 2025 | $4,338 +9.5% | $396,500 +12% |
| 2024 | $3,961 +7.6% | $354,000 +15.8% |
| 2023 | $3,682 +24.1% | $305,600 +35.8% |
| 2022 | $2,967 +3.2% | $225,100 +11.2% |
| 2021 | $2,876 +3.3% | $202,500 +8.1% |
| 2020 | $2,783 +11.1% | $187,300 +17.9% |
| 2019 | $2,504 +5.5% | $158,900 +5.2% |
| 2018 | $2,374 +1.9% | $151,000 +1.8% |
| 2017 | $2,330 +6.2% | $148,300 +5.9% |
| 2016 | $2,195 +8.7% | $140,000 +4% |
| 2015 | $2,020 +0.5% | $134,600 -2.1% |
| 2014 | $2,009 +6.1% | $137,500 |
| 2013 | $1,893 +6.2% | $137,500 -3.8% |
| 2012 | $1,783 +4.5% | $143,000 -1.9% |
| 2011 | $1,707 -12.4% | $145,800 -22.3% |
| 2010 | $1,948 +0.8% | $187,700 -11.8% |
| 2009 | $1,932 +5.3% | $212,800 -4.7% |
| 2008 | $1,835 -2.3% | $223,200 -6.6% |
| 2007 | $1,879 | $239,000 |
Find assessor info on the county website
Monthly payment
Est. payment
Payment breakdown
Explore the cost of this home by adjusting the details. Changes won't be saved.Climate risks
Neighborhood: 02780


Similar homes
- $569,0005 bd2 ba1.3k sqft248 Somerset Ave, Taunton, MA 02780For Sale
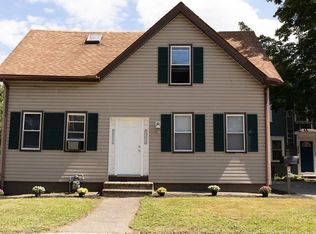 MLS ID #73572323, Kobe Lomba, Lomba Realty Group, Inc.. MLS PIN
 - $519,9004 bd2 ba2.1k sqft35 Jefferson St, Taunton, MA 02780For Sale
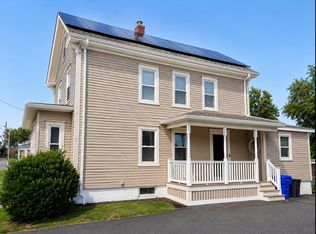 MLS ID #73560632, Antonio J. Lopes, M7 Real Estate Group. MLS PIN
 - $574,9006 bd2 ba1.7k sqft12 Campbell Ct, Taunton, MA 02780For Sale
 MLS ID #73535983, Mary Yazbeck, Yazbeck Realty Group LLC. MLS PIN
 - $450,0003 bd2 ba1.3k sqft50 Clifford St, Taunton, MA 02780For Sale
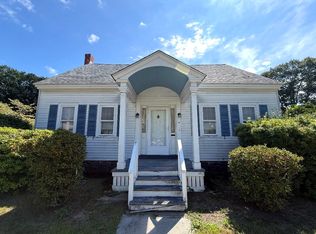 MLS ID #73571556, Kelly Lewis, Kelly Lewis Realty. MLS PIN
 - $519,0004 bd2 ba2.1k sqft128 Vincent Ave, North Providence, RI 02904For Sale
 MLS ID #1420507, Livin Group, eXp Realty. StateWide MLS RI
