****Price Adjustment*****Welcome to this well-maintained Cape, sitting on 3+ acres in the beautiful Town of Berkley. Set back from the road on just over three mostly wooded acres, this charming three-bedroom Cape offers exceptional privacy, peaceful surroundings, and a true connection to nature. Step outside and discover a beautiful saltwater pool with a newly installed liner, surrounded by lush, tranquil landscaping that creates a serene oasis. Whether you are relaxing poolside, entertaining guests, or enjoying quiet evenings and weekends surrounded by nature, this property offers an incredible place to unwind and recharge. Inside, the home has been refreshed with newly painted walls throughout, new flooring, and new wall-to-wall carpeting, creating a bright, clean, and welcoming atmosphere. While the property feels like a secluded woodland escape, it is also conveniently located near Routes 140 and 24, providing easy access for commuting, shopping, dining, and everyday conveniences. With its private setting, scenic acreage, inviting pool area, recent interior improvements, and convenient location, this special property offers the perfect blend of comfort, privacy, and accessibility.
For sale
Price cut: $16K (9/30)
$629,000
56 Macomber St, Berkley, MA 02779
3beds
1,512sqft
Single Family Residence
Built in 1986
3.29 Acres Lot
$625,600 Zestimate®
$416/sqft
$-- HOA
What's special
Beautiful saltwater poolInviting pool areaNewly installed linerNew wall-to-wall carpetingNewly painted walls throughoutScenic acreageNew flooring
- 68 days
- 665
- 28
Zillow last checked:
Listing updated:
Listed by:
Jaime Velazquez 508-863-3528,
Better Living Real Estate, LLC 781-821-0105
Source: MLS PIN,MLS#: 73554530
Facts & features
Interior
Bedrooms & bathrooms
- Bedrooms: 3
- Bathrooms: 2
- Full bathrooms: 1
- 1/2 bathrooms: 1
Primary bedroom
- Features: Closet, Flooring - Wall to Wall Carpet
- Level: Second
Bedroom 2
- Features: Flooring - Wall to Wall Carpet
- Level: Second
Bedroom 3
- Features: Flooring - Wall to Wall Carpet
- Level: Second
Bathroom 1
- Features: Bathroom - Half
- Level: First
Bathroom 2
- Features: Bathroom - Full, Flooring - Laminate
- Level: Second
Dining room
- Features: Wood / Coal / Pellet Stove, Flooring - Vinyl
- Level: First
Kitchen
- Features: Ceiling Fan(s), Flooring - Vinyl, Kitchen Island
- Level: First
Living room
- Features: Flooring - Wall to Wall Carpet
- Level: First
Heating
- Baseboard, Oil, Wood Stove
Cooling
- Window Unit(s)
Appliances
- Included: Water Heater, Dishwasher, Microwave, Refrigerator
- Laundry: First Floor, Electric Dryer Hookup
Features
- Flooring: Carpet
- Basement: Full,Bulkhead
- Number of fireplaces: 1
Interior area
- Total structure area: 1,512
- Total interior livable area: 1,512 sqft
- Finished area above ground: 1,512
Property
Parking
- Total spaces: 6
- Parking features: Off Street
- Uncovered spaces: 6
Features
- Patio & porch: Deck - Composite, Patio
- Exterior features: Deck - Composite, Patio, Pool - Inground, Storage
- Has private pool: Yes
- Pool features: In Ground
Lot
- Size: 3.29 Acres
- Features: Wooded
Details
- Parcel number: 2775281
- Zoning: 101
Construction
Type & style
- Home type: SingleFamily
- Architectural style: Cape
- Property subtype: Single Family Residence
Materials
- Foundation: Concrete Perimeter
- Roof: Shingle
Condition
- Year built: 1986
Utilities & green energy
- Sewer: Private Sewer
- Water: Private
- Utilities for property: for Electric Dryer
Community & HOA
Community
- Features: Shopping, T-Station
HOA
- Has HOA: No
Location
- Region: Berkley
Financial & listing details
- Price per square foot: $416/sqft
- Tax assessed value: $491,300
- Annual tax amount: $6,068
- Date on market: 7/25/2026
Estimated market value
$625,600
$594,000 - $657,000
$3,062/mo
Price history
| Date | Event | Price |
|---|---|---|
| 9/30/2026 | Price change | $629,000-2.5%$416/sqft |
Source: MLS PIN #73554530 Report a problem | ||
| 8/18/2026 | Price change | $645,000-4.4%$427/sqft |
Source: MLS PIN #73554530 Report a problem | ||
| 7/24/2026 | Listed for sale | $675,000+145.5%$446/sqft |
Source: MLS PIN #73554530 Report a problem | ||
| 6/28/2002 | Sold | $275,000+85.8%$182/sqft |
Source: Public Record Report a problem | ||
| 8/9/1995 | Sold | $148,000$98/sqft |
Source: Public Record Report a problem | ||
Public tax history
| Year | Property taxes | Tax assessment |
|---|---|---|
| 2025 | $5,741 +4% | $478,000 +7.8% |
| 2024 | $5,522 +4.4% | $443,500 +10.8% |
| 2023 | $5,289 +3% | $400,100 +7.2% |
| 2022 | $5,133 +2.4% | $373,300 +6.4% |
| 2021 | $5,011 +3.8% | $350,900 +5.6% |
| 2020 | $4,828 +2.3% | $332,300 +3.1% |
| 2019 | $4,720 +8.7% | $322,400 +4.1% |
| 2018 | $4,341 +1.1% | $309,600 +3.1% |
| 2017 | $4,293 +2.4% | $300,200 +6.3% |
| 2016 | $4,191 +10.3% | $282,400 +3.4% |
| 2015 | $3,799 +4.3% | $273,100 -3.9% |
| 2014 | $3,642 +1.5% | $284,300 -7.5% |
| 2013 | $3,589 +0.7% | $307,300 |
| 2012 | $3,565 -0.2% | $307,300 -5.3% |
| 2011 | $3,573 +13.4% | $324,500 -10% |
| 2010 | $3,150 +3.4% | $360,400 -1% |
| 2009 | $3,046 +3.2% | $363,900 -6.9% |
| 2008 | $2,952 -5.2% | $391,000 -3.4% |
| 2007 | $3,114 +23.7% | $404,900 +12.8% |
| 2006 | $2,517 +3.8% | $359,000 +15.7% |
| 2005 | $2,426 -0.8% | $310,200 +15.7% |
| 2004 | $2,445 +27.9% | $268,100 +65.8% |
| 2003 | $1,911 -3.4% | $161,700 |
| 2001 | $1,978 | $161,700 |
Find assessor info on the county website
Monthly payment
Est. payment
Payment breakdown
Explore the cost of this home by adjusting the details. Changes won't be saved.Climate risks
Neighborhood: 02779
Similar homes
- $599,9003 bd2 ba1.6k sqft85 Forsyth Ave, Somerset, MA 02726For Sale
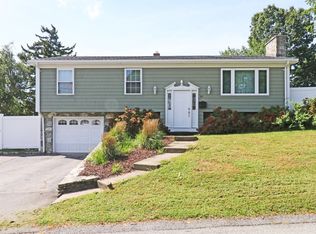 MLS ID #73572842, David Travers, Keller Williams Coastal. MLS PIN
 - $649,9994 bd3 ba2.2k sqft600 Forest St, Bridgewater, MA 02324For Sale
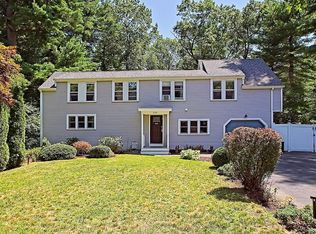 MLS ID #73555923, Michelle D Angelo, Reis Real Estate & Company Inc.. MLS PIN
 - $589,0003 bd2 ba1.9k sqft620 Ledge Rd, Seekonk, MA 02771For Sale
 MLS ID #73579119, Ryan Foss, RISE REC. MLS PIN
 - $579,0003 bd2 ba1.8k sqft109 Homer Dr, Somerset, MA 02726For Sale
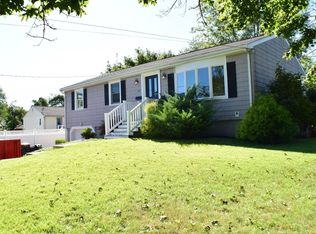 MLS ID #73577167, Melanie Bissonnette, Riverside Realty. MLS PIN
