Classic Cape Cod Charm on 1.5 Acres! Welcome to 22 May Street in desired North Attleboro, a freshly painted exterior on this 1950 Cape Cod- offering timeless character, custom built-ins and exciting potential. This charming home features three generous bedrooms, two full baths, bonus rooms and a partially finished basement for flexible living space. A two-car garage with attached breezeway provides extra parking and storage. A separate outbuilding offers potential for an ADU, office, studio, guest space, or lofted workspace, *subject to zoning and permitting". Set on a sprawling 1.5 acres, this beautiful property provides privacy, outdoor space, and room to create your future. Don’t miss this unique opportunity!
For sale
Price cut: $10.5K (9/23)
$649,000
22 May St, North Attleboro, MA 02760
3beds
1,600sqft
Single Family Residence
Built in 1950
1.5 Acres Lot
$645,000 Zestimate®
$406/sqft
$-- HOA
What's special
Timeless characterSeparate outbuildingClassic cape cod charmThree generous bedroomsBonus roomsOutdoor spaceCustom built-ins
- 110 days
- 482
- 8
Zillow last checked:
Listing updated:
Listed by:
Eileen Potts 857-389-6515,
Portman Properties, Inc 617-364-3400
Source: MLS PIN,MLS#: 73546452
Facts & features
Interior
Bedrooms & bathrooms
- Bedrooms: 3
- Bathrooms: 2
- Full bathrooms: 2
Primary bedroom
- Features: Flooring - Hardwood
- Level: First
Bedroom 2
- Features: Flooring - Hardwood
- Level: First
Bedroom 3
- Features: Flooring - Laminate
- Level: Second
Primary bathroom
- Features: Yes
Bathroom 1
- Features: Bathroom - With Shower Stall
- Level: First
Bathroom 2
- Features: Bathroom - With Shower Stall
- Level: Second
Dining room
- Features: Flooring - Hardwood
- Level: First
Kitchen
- Features: Flooring - Stone/Ceramic Tile, Countertops - Stone/Granite/Solid
- Level: First
Living room
- Features: Flooring - Hardwood
- Level: First
Heating
- Hot Water, Oil, Electric
Cooling
- Window Unit(s)
Appliances
- Included: Water Heater, Range, Dishwasher, Microwave, Refrigerator
- Laundry: Electric Dryer Hookup, Washer Hookup, Second Floor
Features
- Bonus Room
- Flooring: Tile, Vinyl, Hardwood, Laminate
- Basement: Partially Finished,Sump Pump
- Number of fireplaces: 1
Interior area
- Total structure area: 1,600
- Total interior livable area: 1,600 sqft
- Finished area above ground: 1,600
- Finished area below ground: 424
Property
Parking
- Total spaces: 4
- Parking features: Attached, Detached, Garage Door Opener, Paved Drive, Off Street
- Attached garage spaces: 2
- Uncovered spaces: 2
Features
- Patio & porch: Patio
- Exterior features: Patio, Rain Gutters, Barn/Stable
Lot
- Size: 1.5 Acres
- Features: Wooded
Details
- Additional structures: Barn/Stable
- Foundation area: 999
- Parcel number: 2872858
- Zoning: Res
Construction
Type & style
- Home type: SingleFamily
- Architectural style: Cape
- Property subtype: Single Family Residence
Materials
- Frame
- Foundation: Concrete Perimeter
- Roof: Shingle
Condition
- Year built: 1950
Utilities & green energy
- Electric: Circuit Breakers, 200+ Amp Service
- Sewer: Inspection Required for Sale, Private Sewer
- Water: Public
- Utilities for property: for Electric Range, for Electric Oven, for Electric Dryer, Washer Hookup
Community & HOA
Community
- Features: Public Transportation, Shopping, Park, Highway Access, House of Worship
HOA
- Has HOA: No
Location
- Region: North Attleboro
Financial & listing details
- Price per square foot: $406/sqft
- Tax assessed value: $543,400
- Annual tax amount: $6,407
- Date on market: 7/8/2026
- Exclusions: Refrigerator In Basement- Personalty
Estimated market value
$645,000
$613,000 - $677,000
$3,571/mo
Price history
| Date | Event | Price |
|---|---|---|
| 9/23/2026 | Price change | $649,000-1.6%$406/sqft |
Source: MLS PIN #73546452 Report a problem | ||
| 8/7/2026 | Price change | $659,500-1.9%$412/sqft |
Source: MLS PIN #73546452 Report a problem | ||
| 7/8/2026 | Listed for sale | $672,000+86.7%$420/sqft |
Source: MLS PIN #73546452 Report a problem | ||
| 1/4/2019 | Sold | $360,000-4%$225/sqft |
Source: Public Record Report a problem | ||
| 12/28/2017 | Listing removed | $2,000$1/sqft |
Source: RE/MAX Real Estate Center #72249392 Report a problem | ||
| 12/13/2017 | Listed for rent | $2,000$1/sqft |
Source: RE/MAX Real Estate Center #72249392 Report a problem | ||
| 12/13/2017 | Listing removed | $375,000$234/sqft |
Source: RE/MAX REAL ESTATE CENTER #72193859 Report a problem | ||
| 9/14/2017 | Price change | $375,000-1.1%$234/sqft |
Source: RE/MAX Real Estate Center #72193859 Report a problem | ||
| 7/21/2017 | Price change | $379,000-2.8%$237/sqft |
Source: RE/MAX Real Estate Center #72193859 Report a problem | ||
| 7/6/2017 | Listed for sale | $389,900+8.3%$244/sqft |
Source: RE/MAX Real Estate Center #72193859 Report a problem | ||
| 5/31/2016 | Sold | $360,000$225/sqft |
Source: Public Record Report a problem | ||
Public tax history
| Year | Property taxes | Tax assessment |
|---|---|---|
| 2025 | $6,091 | $527,800 |
| 2024 | $6,091 -1.5% | $527,800 +9.1% |
| 2023 | $6,185 +8.8% | $483,600 +18.5% |
| 2022 | $5,685 +6.1% | $408,100 +8.7% |
| 2021 | $5,357 +2.3% | $375,400 +2.9% |
| 2020 | $5,236 +6.5% | $364,900 +5.7% |
| 2019 | $4,916 +11.9% | $345,200 +4.8% |
| 2018 | $4,393 +10.8% | $329,300 +9.8% |
| 2017 | $3,965 +2.7% | $299,900 +2.7% |
| 2016 | $3,862 +5.5% | $292,100 +4.9% |
| 2015 | $3,659 +1.7% | $278,500 +2.5% |
| 2014 | $3,599 +3.5% | $271,800 -0.1% |
| 2013 | $3,476 +1.8% | $272,000 -2.6% |
| 2012 | $3,415 +4.4% | $279,200 |
| 2011 | $3,272 +4.5% | $279,200 -6.9% |
| 2010 | $3,131 -0.5% | $299,900 -6.4% |
| 2009 | $3,146 +2.7% | $320,400 -5.1% |
| 2008 | $3,062 +2.7% | $337,600 -4.7% |
| 2007 | $2,982 +8.4% | $354,100 +16% |
| 2006 | $2,750 +1.2% | $305,200 +4.3% |
| 2005 | $2,717 +7.2% | $292,500 +48% |
| 2004 | $2,535 +4.9% | $197,600 |
| 2003 | $2,417 +2.2% | $197,600 +27.6% |
| 2001 | $2,364 +2.6% | $154,800 |
| 2000 | $2,303 | $154,800 |
Find assessor info on the county website
Monthly payment
Est. payment
Payment breakdown
Explore the cost of this home by adjusting the details. Changes won't be saved.Climate risks
Neighborhood: 02760


Similar homes
- $649,9003 bd2 ba1.8k sqft599 Oakhill Ave, Attleboro, MA 02703For Sale
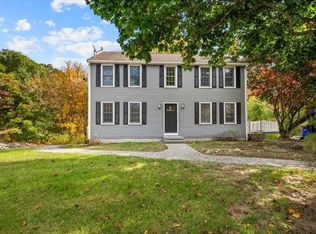 MLS ID #73589146, Yazmin Santiago, LPT Realty, LLC. MLS PIN
 - $599,9004 bd2 ba2.3k sqft770 County St, Attleboro, MA 02703For Sale
 MLS ID #73585671, Timothy Pouliot, LAER Realty Partners. MLS PIN
 - $750,0003 bd2 ba1.6k sqft11 Thyme Ln, North Attleboro, MA 02760For Sale
 MLS ID #73562561, Hugo Correa, Settlers Realty Group, LLC. MLS PIN
 - $624,9003 bd2 ba1.6k sqft24 Elm St, Franklin, MA 02038For Sale
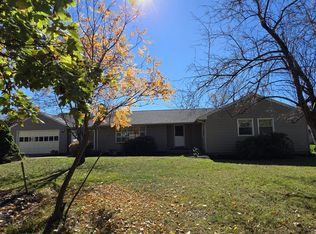 MLS ID #73584377, Bob Syngay, Ridge Hill Realty. MLS PIN
 - $649,0003 bd3 ba2.3k sqft136 Lawnacre Dr, Cranston, RI 02920For Sale
 MLS ID #1425903, Deborah Parente, Trusthill Real Estate Brkrg.. StateWide MLS RI
