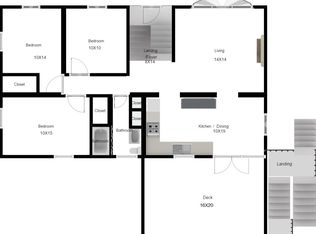
Discover the timeless appeal of 10 Evergreen Rd in Attleboro, MA. This immaculate 1,744-square-foot single-family residence, offers a well-established foundation for comfortable living. The home is thoughtfully designed to balance functional space with a welcoming atmosphere, providing the ideal backdrop for your next chapter. The residence features three bedrooms, providing flexible options for a home office, hobby space, or quiet private quarters. Two full bathrooms serve the household, offering practical convenience and efficient layout design. The home boasts a duel kitchen layout with gas stove (propane) lower level and stainless electric appliances up. These spaces are situated to provide accessible service for residents and guests alike, ensuring a seamless flow throughout the home. The property encompasses a 10,800-square-foot lot, providing a meaningful amount of outdoor space to enjoy the surroundings. Complementing the home is a one-car garage, which adds significant value by providing sheltered parking and additional storage utility for your lifestyle requirements. Completely fenced in yard. In-ground sprinkler system. Storage shed.
For sale
$579,900
10 Evergreen Rd, Attleboro, MA 02703
3beds
1,744sqft
Single Family Residence
Built in 1974
10,800 Square Feet Lot
$577,200 Zestimate®
$333/sqft
$-- HOA
What's special
In-ground sprinkler systemOne-car garageStorage shedThree bedroomsStainless electric appliances upSheltered parkingCompletely fenced in yard
- 11 days
- 581
- 12
Zillow last checked:
Listing updated:
Listed by:
Gary A. Plante 508-944-2486,
Cedar Hill Realty 508-455-0110
Source: MLS PIN,MLS#: 73598147
Facts & features
Interior
Bedrooms & bathrooms
- Bedrooms: 3
- Bathrooms: 2
- Full bathrooms: 2
Primary bedroom
- Features: Ceiling Fan(s), Closet, Flooring - Wood
- Level: First
Bedroom 2
- Features: Closet, Flooring - Wood
- Level: First
Bedroom 3
- Features: Closet, Flooring - Wood
- Level: First
Bathroom 1
- Features: Bathroom - Tiled With Tub & Shower
- Level: First
Bathroom 2
- Features: Bathroom - With Shower Stall
- Level: Basement
Dining room
- Features: Flooring - Vinyl, Exterior Access
- Level: First
Family room
- Features: Flooring - Wall to Wall Carpet, Exterior Access
- Level: Basement
Kitchen
- Features: Flooring - Vinyl, Cabinets - Upgraded
- Level: First
Living room
- Features: Flooring - Wood
- Level: First
Heating
- Baseboard, Oil
Cooling
- Central Air
Appliances
- Included: Water Heater, Range, Refrigerator, Washer, Dryer, Other, Gas Cooktop
- Laundry: In Basement, Electric Dryer Hookup, Washer Hookup
Features
- Kitchen
- Flooring: Wood
- Doors: Insulated Doors, Storm Door(s)
- Windows: Insulated Windows
- Basement: Finished,Walk-Out Access,Garage Access
- Has fireplace: No
Interior area
- Total structure area: 1,744
- Total interior livable area: 1,744 sqft
- Finished area above ground: 1,044
- Finished area below ground: 700
Property
Parking
- Total spaces: 4
- Parking features: Attached, Under, Garage Door Opener, Insulated, Off Street, Paved
- Attached garage spaces: 1
- Uncovered spaces: 3
Features
- Patio & porch: Patio
- Exterior features: Patio, Rain Gutters, Storage, Sprinkler System, Fenced Yard
- Fencing: Fenced/Enclosed,Fenced
Lot
- Size: 10,800 Square Feet
- Features: Level
Details
- Parcel number: M:0036 B:0000 L:0353,2757480
- Zoning: R1
Construction
Type & style
- Home type: SingleFamily
- Architectural style: Raised Ranch
- Property subtype: Single Family Residence
Materials
- Frame
- Foundation: Concrete Perimeter
- Roof: Shingle
Condition
- Year built: 1974
Utilities & green energy
- Electric: Circuit Breakers, 100 Amp Service
- Sewer: Private Sewer
- Water: Public
- Utilities for property: for Gas Range, for Electric Range, for Electric Dryer, Washer Hookup
Green energy
- Energy efficient items: Thermostat
Community & HOA
Community
- Features: Public Transportation, Shopping, Pool, Park, Walk/Jog Trails, Golf, Medical Facility, Highway Access, Private School, Public School, T-Station, University
HOA
- Has HOA: No
Location
- Region: Attleboro
Financial & listing details
- Price per square foot: $333/sqft
- Tax assessed value: $406,000
- Annual tax amount: $4,953
- Date on market: 11/3/2026
- Listing terms: Contract
Estimated market value
$577,200
$548,000 - $606,000
$2,776/mo
Price history
| Date | Event | Price |
|---|---|---|
| 11/3/2026 | Listed for sale | $579,900+118.8%$333/sqft |
Source: MLS PIN #73598147 Report a problem | ||
| 9/19/2008 | Sold | $265,000+32.5%$152/sqft |
Source: Public Record Report a problem | ||
| 12/10/2002 | Sold | $200,000+81.8%$115/sqft |
Source: Public Record Report a problem | ||
| 3/25/1991 | Sold | $110,000$63/sqft |
Source: Public Record Report a problem | ||
Public tax history
| Year | Property taxes | Tax assessment |
|---|---|---|
| 2025 | $4,605 +0.2% | $366,900 +1.6% |
| 2024 | $4,597 +6.2% | $361,100 +14.2% |
| 2023 | $4,329 +15.8% | $316,200 +22.2% |
| 2022 | $3,738 -2.4% | $258,700 |
| 2021 | $3,829 +5.8% | $258,700 +4.1% |
| 2020 | $3,620 +5.8% | $248,600 +2.9% |
| 2019 | $3,421 +4.2% | $241,600 +9.1% |
| 2018 | $3,283 +1.6% | $221,500 -0.3% |
| 2017 | $3,232 +5.2% | $222,100 +7.2% |
| 2016 | $3,071 +1.2% | $207,200 +0.4% |
| 2015 | $3,035 +4.6% | $206,300 +5.6% |
| 2014 | $2,902 +5.5% | $195,400 -1.4% |
| 2013 | $2,750 +3.6% | $198,100 -3.9% |
| 2012 | $2,655 +2.1% | $206,100 -3.3% |
| 2011 | $2,600 -2.5% | $213,100 -10.5% |
| 2010 | $2,667 +0.9% | $238,100 -9.1% |
| 2009 | $2,642 +5.3% | $261,800 -1.5% |
| 2008 | $2,509 -0.9% | $265,800 +1.6% |
| 2007 | $2,531 +3.4% | $261,700 +4.2% |
| 2006 | $2,447 +4.3% | $251,200 +8% |
| 2005 | $2,346 +11.2% | $232,500 +47% |
| 2004 | $2,110 +6.7% | $158,200 +3.6% |
| 2003 | $1,977 -2.1% | $152,700 +19.5% |
| 2001 | $2,019 +3% | $127,800 |
| 2000 | $1,960 +40.7% | $127,800 +16.2% |
| 1995 | $1,393 | $110,000 |
Find assessor info on the county website
Monthly payment
Est. payment
Payment breakdown
Explore the cost of this home by adjusting the details. Changes won't be saved.Climate risks
Neighborhood: 02703
Nearby schools
Schools provided by the listing agent
- Elementary: Peter Thacher Elementary
- Middle: Cyril K Brennan Middle
- High: Attleboro High / Bishop Feehan
Source: MLS PIN. This data may not be complete. We recommend contacting the local school district to confirm school assignments for this home.
Similar homes
- $575,0003 bd2 ba1.7k sqft168 Birch St, Attleboro, MA 02703For Sale
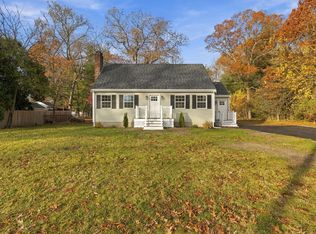 MLS ID #73601338, Frank Parella, Boston Crown Realty, LLC. MLS PIN
- $619,9003 bd2 ba1.6k sqft8 Daggett Rd, Attleboro, MA 02703For Sale
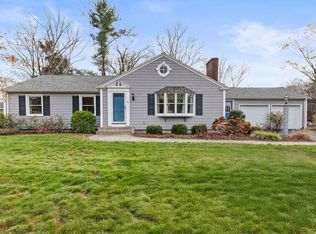 MLS ID #73601163, Esposito Group, eXp Realty LLC. MLS PIN
- $599,9004 bd2 ba2.3k sqft770 County St, Attleboro, MA 02703For Sale
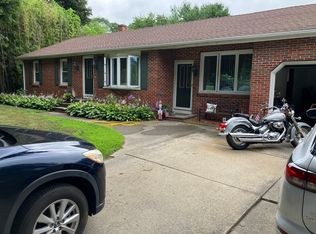 MLS ID #73585671, Timothy Pouliot, LAER Realty Partners. MLS PIN
- $499,9004 bd2 ba1k sqft8 Streeter Ln, Attleboro, MA 02703For Sale
 MLS ID #73601774, Kathleen Todesco, Gerry Abbott REALTORS®. MLS PIN
