Welcome to 559 Chestnut Street! This four-bedroom and two full bathroom Colonial offers a wonderful space to feel like home. This property features a spacious kitchen with eat-in breakfast nook and abundant windows overlooking the expansive fenced-in yard. The kitchen also features updated appliances, including a double oven and new refrigerator. Also on the first floor are dining room, living room, full bathroom and private bedroom with exterior access. Upstairs are three sizable bedrooms and another full bathroom, newly renovated. The home offers ample space for a growing family, office space, and/or flexibility for creative pursuits. An energy-efficient and up-to-date HVAC heating and cooling system was also added in 2022, offering the perfect hybrid central air system of ducted central air on the first floor and customized comfort on the second floor, with independent climate controls, allowing everyone to set their bedroom to their perfect temperature. In addition to the large backyard, the exterior features a new patio (2026), a wraparound deck, and serene wooded views beyond the fence, providing a spacious and quiet retreat in a great residential location of Franklin.
For sale
$675,000
559 Chestnut St, Franklin, MA 02038
4beds
1,834sqft
Single Family Residence
Built in 1982
0.84 Acres Lot
$669,500 Zestimate®
$368/sqft
$-- HOA
What's special
Wraparound deckDining roomThree sizable bedroomsLarge backyardEat-in breakfast nookSpacious kitchen
- 18 days
- 1,413
- 98
Likely to sell faster than
Zillow last checked:
Listing updated:
Listed by:
Karac Dolber 508-552-9560,
DeVries Dolber Realty, LLC 508-372-7028
Source: MLS PIN,MLS#: 73596798
Facts & features
Interior
Bedrooms & bathrooms
- Bedrooms: 4
- Bathrooms: 2
- Full bathrooms: 2
- Main level bedrooms: 1
Primary bedroom
- Features: Closet, Flooring - Hardwood, Window(s) - Picture, Lighting - Overhead
- Level: Second
- Area: 240
- Dimensions: 20 x 12
Bedroom 2
- Features: Flooring - Vinyl, Window(s) - Picture, Lighting - Overhead
- Level: Second
- Area: 150
- Dimensions: 10 x 15
Bedroom 3
- Features: Closet, Flooring - Vinyl, Window(s) - Picture
- Level: Second
- Area: 100
- Dimensions: 10 x 10
Bedroom 4
- Features: Flooring - Vinyl, Slider
- Level: Main,First
- Area: 209
- Dimensions: 19 x 11
Primary bathroom
- Features: No
Bathroom 1
- Features: Closet, Flooring - Stone/Ceramic Tile, Countertops - Stone/Granite/Solid
- Level: First
Bathroom 2
- Features: Window(s) - Picture, Countertops - Stone/Granite/Solid
- Level: Second
Dining room
- Features: Flooring - Vinyl, Window(s) - Picture
- Level: Main,First
- Area: 192
- Dimensions: 12 x 16
Family room
- Level: First
Kitchen
- Features: Flooring - Stone/Ceramic Tile, Dining Area, Breakfast Bar / Nook
- Level: Main,First
- Area: 176
- Dimensions: 11 x 16
Living room
- Features: Flooring - Vinyl, Window(s) - Picture
- Level: Main,First
- Area: 168
- Dimensions: 14 x 12
Heating
- Central, Forced Air, Electric, Air Source Heat Pumps (ASHP)
Cooling
- Central Air, Air Source Heat Pumps (ASHP)
Appliances
- Included: Range, Dishwasher, Microwave, Refrigerator, Washer, Dryer
- Laundry: In Basement, Electric Dryer Hookup, Washer Hookup
Features
- Mud Room
- Flooring: Tile, Flooring - Stone/Ceramic Tile
- Doors: Storm Door(s)
- Windows: Insulated Windows
- Basement: Full,Bulkhead,Radon Remediation System,Unfinished
- Has fireplace: No
Interior area
- Total structure area: 1,834
- Total interior livable area: 1,834 sqft
- Finished area above ground: 1,834
Property
Parking
- Total spaces: 6
- Parking features: Paved Drive, Off Street, Paved, Unpaved
- Uncovered spaces: 6
Features
- Patio & porch: Deck, Patio
- Exterior features: Deck, Patio, Storage, Fenced Yard
- Fencing: Fenced/Enclosed,Fenced
Lot
- Size: 0.84 Acres
- Features: Level
Details
- Foundation area: 768
- Parcel number: M:0263 B:0039 L:0000,93510
- Zoning: R
Construction
Type & style
- Home type: SingleFamily
- Architectural style: Colonial
- Property subtype: Single Family Residence
Materials
- Frame
- Foundation: Concrete Perimeter
- Roof: Shingle
Condition
- Year built: 1982
Utilities & green energy
- Electric: Circuit Breakers, 200+ Amp Service
- Sewer: Private Sewer
- Water: Public
- Utilities for property: for Electric Range, for Electric Oven, for Electric Dryer, Washer Hookup
Green energy
- Energy efficient items: Thermostat
Community & HOA
Community
- Features: Public Transportation, Shopping, Highway Access, House of Worship, Public School, T-Station
HOA
- Has HOA: No
Location
- Region: Franklin
Financial & listing details
- Price per square foot: $368/sqft
- Tax assessed value: $592,300
- Annual tax amount: $6,764
- Date on market: 10/30/2026
- Exclusions: Excludes Fridge In Basement.
- Road surface type: Paved
Estimated market value
$669,500
$636,000 - $703,000
$3,956/mo
Price history
| Date | Event | Price |
|---|---|---|
| 10/30/2026 | Listed for sale | $675,000+23.9%$368/sqft |
Source: MLS PIN #73596798 Report a problem | ||
| 6/21/2021 | Sold | $545,000+11.2%$297/sqft |
Source: Public Record Report a problem | ||
| 4/28/2021 | Pending sale | $489,900$267/sqft |
Source:  Keller Williams #72817942 Report a problem | ||
| 4/27/2021 | Contingent | $489,900$267/sqft |
Source: MLS PIN #72817942 Report a problem | ||
| 4/21/2021 | Listed for sale | $489,900+46.5%$267/sqft |
Source: MLS PIN #72817942 Report a problem | ||
| 1/25/2016 | Sold | $334,500-1.3%$182/sqft |
Source: C21 Commonwealth Sold #71835651_02038 Report a problem | ||
| 10/16/2015 | Pending sale | $339,000$185/sqft |
Source: CENTURY 21 Commonwealth #71835651 Report a problem | ||
| 9/1/2015 | Price change | $339,000-1.5%$185/sqft |
Source: CENTURY 21 Commonwealth #71835651 Report a problem | ||
| 6/9/2015 | Price change | $344,000-1.4%$188/sqft |
Source: CENTURY 21 Commonwealth #71835651 Report a problem | ||
| 5/13/2015 | Listed for sale | $349,000+14.4%$190/sqft |
Source: Century 21 Commonwealth #71835651 Report a problem | ||
| 4/10/2009 | Sold | $305,000-7%$166/sqft |
Source: Public Record Report a problem | ||
| 2/26/2009 | Price change | $328,000-3.5%$179/sqft |
Source: NRT NewEngland #70842033 Report a problem | ||
| 2/5/2009 | Price change | $339,900-2.6%$185/sqft |
Source: NRT NewEngland #70842033 Report a problem | ||
| 1/4/2009 | Price change | $349,000-0.3%$190/sqft |
Source: NRT NewEngland #70842033 Report a problem | ||
| 11/7/2008 | Listed for sale | $350,000-2.8%$191/sqft |
Source: NRT NewEngland #70842033 Report a problem | ||
| 6/27/2007 | Sold | $360,000+91%$196/sqft |
Source: Public Record Report a problem | ||
| 6/26/1998 | Sold | $188,500+22.4%$103/sqft |
Source: Public Record Report a problem | ||
| 4/16/1987 | Sold | $154,000$84/sqft |
Source: Public Record Report a problem | ||
Public tax history
| Year | Property taxes | Tax assessment |
|---|---|---|
| 2025 | $6,770 +12.8% | $582,600 +14.4% |
| 2024 | $6,003 -2.1% | $509,200 +4.4% |
| 2023 | $6,134 +5.1% | $487,600 +17.4% |
| 2022 | $5,835 +4.4% | $415,300 +8.8% |
| 2021 | $5,590 +2.6% | $381,600 +1.7% |
| 2020 | $5,447 +4.8% | $375,400 +5.9% |
| 2019 | $5,196 +3.1% | $354,400 +3.1% |
| 2018 | $5,038 +5.8% | $343,900 +5.3% |
| 2017 | $4,763 +9.5% | $326,700 +8.9% |
| 2016 | $4,351 -0.8% | $300,100 +1.6% |
| 2015 | $4,385 +14% | $295,500 +11% |
| 2014 | $3,847 +4.2% | $266,200 +3.4% |
| 2013 | $3,693 +5.1% | $257,500 +0.6% |
| 2012 | $3,514 -10.3% | $255,900 -15.4% |
| 2011 | $3,917 -0.5% | $302,500 -7.5% |
| 2010 | $3,936 +7.4% | $327,200 -0.3% |
| 2009 | $3,666 -2.3% | $328,200 -10.6% |
| 2008 | $3,754 +9% | $367,000 -5.6% |
| 2007 | $3,445 +3.5% | $388,800 +5.4% |
| 2006 | $3,327 +8.5% | $368,900 +10.3% |
| 2005 | $3,066 +5.3% | $334,300 +26.7% |
| 2004 | $2,913 +3.9% | $263,900 +4.2% |
| 2003 | $2,803 +12.8% | $253,200 +30.6% |
| 2001 | $2,486 +5.2% | $193,900 +16.6% |
| 1997 | $2,363 | $166,300 |
Find assessor info on the county website
Monthly payment
Est. payment
Payment breakdown
Explore the cost of this home by adjusting the details. Changes won't be saved.Climate risks
Neighborhood: 02038
Nearby schools
Schools provided by the listing agent
- Elementary: Lincoln Street Elementary
- Middle: Franklin Middle School
- High: Franklin High School
Source: MLS PIN. This data may not be complete. We recommend contacting the local school district to confirm school assignments for this home.

Similar homes
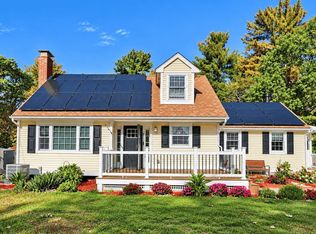
- $659,9003 bd2 ba1.8k sqft7 Stanford Rd, Franklin, MA 02038For Sale
 MLS ID #73597432, Colombo Amara ONE Team, Realty ONE Group Suburban Lifestyle. MLS PIN
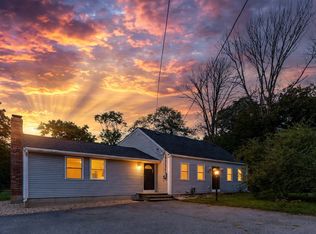
- $739,0004 bd3 ba2.6k sqft88 N Main St, Bellingham, MA 02019For Sale
 MLS ID #73601731, Marcela Diaz, Property Investors & Advisors, LLC. MLS PIN
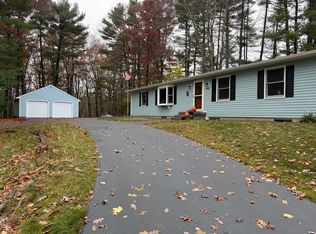
- $674,0003 bd2 ba1.9k sqft601 East St, Wrentham, MA 02093For Sale
 MLS ID #73581382, Alejandro Rodriguez, eXp Realty LLC. MLS PIN
- $679,0004 bd2 ba2.3k sqft343 Central St, Foxboro, MA 02035For Sale
 MLS ID #73567645, Sue Sindoni, Keller Williams Elite. MLS PIN
