****LOCATION ****LOCATION****** LOCATION***************WELCOME HOME TO 660 NORTH MAIN STREET RAYNHAM! CORNER LOT! CLOSE TO ROUTE 24, 44, AND 495. CLOSE TO HOUSE OF WORSHIP, SHOPPING, RESTAURANTS, GOLF COURSE, SCHOOLS, LIBRARY, GYM, TRAIN STATION, AND EDGEWOOD POOL CLUB!. THIS SPACIOUS CAPE STYLE HOME HAS SO MUCH TO OFFER SUCH AS GRANITE COUNTERTOPS & STAINLESS STEEL APPLIANCES IN THE KITCHEN, PANTRY, HARDWOODS THROUGHOUT THE HOME, BUILT-INS, SPACIOUS ROOMS GREAT FOR LARGE HOLIDAY GET TOGETHERS, FIRST FLOOR BEDROOM, 4 BATHROOMS WITH TILE FLOOR. FINISHED BASEMENT, EXTENDED DRIVEWAY FOR PARKING. NEW DRIVEWAY. 1 CAR GARAGE FOR THOSE UPCOMING SNOWY DAYS. DECK OFF THE BACK OF THE HOME. SHED FOR STORAGE. FENCE IN BACK YARD. HOME IS AVAILABLE FOR IMMEDIATE OCCUPANCY AND COULD OWN IN TIME FOR HOLIDAYS! EASY TO SHOW, REACH OUT TO LISTING AGENT TO SET UP A SHOWING TODAY!*******************OPEN HOUSE 11/21 1100 to 100
For sale
Price cut: $10K (11/8)
$689,000
660 N Main St, Raynham, MA 02767
3beds
2,189sqft
Single Family Residence
Built in 1965
0.76 Acres Lot
$679,000 Zestimate®
$315/sqft
$-- HOA
What's special
Shed for storageCorner lotNew drivewayFinished basementFirst floor bedroomGranite countertopsExtended driveway for parking
- 14 days
- 867
- 26
Zillow last checked:
Listing updated:
Listed by:
Danielle Milligan 508-287-6908,
Better Living Real Estate, LLC 781-821-0105
Source: MLS PIN,MLS#: 73597378
Facts & features
Interior
Bedrooms & bathrooms
- Bedrooms: 3
- Bathrooms: 4
- Full bathrooms: 4
Primary bedroom
- Level: Second
Bedroom 2
- Level: Second
Bedroom 3
- Level: First
Primary bathroom
- Features: Yes
Bathroom 1
- Level: First
Bathroom 2
- Level: First
Bathroom 3
- Level: Second
Dining room
- Level: First
Kitchen
- Level: First
Living room
- Level: First
Heating
- Natural Gas
Cooling
- Wall Unit(s)
Appliances
- Included: Range, Dishwasher, Refrigerator
- Laundry: In Basement
Features
- Bathroom
- Basement: Finished
- Number of fireplaces: 2
Interior area
- Total structure area: 2,189
- Total interior livable area: 2,189 sqft
- Finished area above ground: 2,189
Property
Parking
- Total spaces: 10
- Parking features: Garage
- Garage spaces: 1
- Uncovered spaces: 9
Lot
- Size: 0.76 Acres
- Features: Corner Lot
Details
- Foundation area: 99999
- Parcel number: 2932978
- Zoning: res
Construction
Type & style
- Home type: SingleFamily
- Architectural style: Cape
- Property subtype: Single Family Residence
Materials
- Foundation: Concrete Perimeter
Condition
- Year built: 1965
Utilities & green energy
- Electric: 200+ Amp Service
- Sewer: Public Sewer
- Water: Public
Community & HOA
HOA
- Has HOA: No
Location
- Region: Raynham
Financial & listing details
- Price per square foot: $315/sqft
- Tax assessed value: $552,400
- Annual tax amount: $6,491
- Date on market: 11/1/2026
Estimated market value
$679,000
$645,000 - $713,000
$4,128/mo
Price history
| Date | Event | Price |
|---|---|---|
| 11/8/2026 | Price change | $689,000-1.4%$315/sqft |
Source: MLS PIN #73597378 Report a problem | ||
| 11/1/2026 | Listed for sale | $699,000+90.2%$319/sqft |
Source: MLS PIN #73597378 Report a problem | ||
| 11/25/2020 | Sold | $367,500$168/sqft |
Source: Public Record Report a problem | ||
Public tax history
| Year | Property taxes | Tax assessment |
|---|---|---|
| 2025 | $6,541 +0.8% | $540,600 +3.4% |
| 2024 | $6,491 +7.9% | $522,600 +18.1% |
| 2023 | $6,018 +2.1% | $442,500 +11.3% |
| 2022 | $5,895 | $397,500 +4.6% |
| 2021 | -- | $380,000 +3% |
| 2020 | -- | $368,800 +5.6% |
| 2019 | -- | $349,200 +9.7% |
| 2018 | -- | $318,300 +7% |
| 2017 | -- | $297,400 +1.3% |
| 2016 | -- | $293,500 |
Find assessor info on the county website
Monthly payment
Est. payment
Payment breakdown
Explore the cost of this home by adjusting the details. Changes won't be saved.Climate risks
Neighborhood: Raynham Center

Similar homes
- $774,0004 bd3 ba2.1k sqft6 Forest St, Raynham, MA 02767For Sale
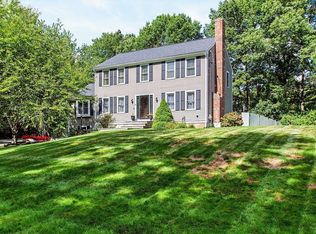 MLS ID #73555189, Danielle Milligan, Better Living Real Estate, LLC. MLS PIN
- $699,9003 bd3 ba2k sqft408 W Britannia St, Taunton, MA 02780For Sale
 MLS ID #73536991, Victor Rosario, Rosario Real Estate LLC. MLS PIN
- $674,9004 bd3 ba2.1k sqft19 Montello St, Middleboro, MA 02346For Sale
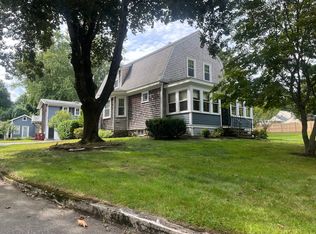 MLS ID #73599841, Rick Annese, Yellow Brick Realty Inc.. MLS PIN
- $639,9003 bd2 ba2.4k sqft720 North St, Bridgewater, MA 02324For Sale
 MLS ID #73585997, Alanna Zografos, Fabroski Realty Group. MLS PIN
