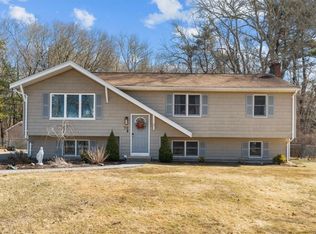
Oversized remodeled expansive ranch approx 2600 sq ft with stunning In-law set up. 5 bedrooms w 2.5 bathrooms. Open floor plan. Cathedral ceiling with exposed beams stunning kitchen w granite countertops, Upscale appliances. Dual fireplace w wood burning stove. New roof, driveway, decks, patio. New black windows, heating system and oil tank. New 30 yr Hardie board siding, Stone Entertainment features through out. Beautiful fully tiled bathrooms. This is truly a " must see" property.
For sale
$728,900
116 Hancock St, Abington, MA 02351
5beds
2,600sqft
Single Family Residence
Built in 1984
1.07 Acres Lot
$717,700 Zestimate®
$280/sqft
$-- HOA
What's special
New roofNew black windowsOpen floor planBeautiful fully tiled bathroomsStunning in-law set upStone entertainment features throughoutUpscale appliances
- 16 days
- 951
- 74
Zillow last checked:
Listing updated:
Listed by:
Derek Greene 888-278-5840,
The Greene Realty Group 888-278-5840
Source: MLS PIN,MLS#: 73599443
Facts & features
Interior
Bedrooms & bathrooms
- Bedrooms: 5
- Bathrooms: 2
- Full bathrooms: 1
- 1/2 bathrooms: 1
- Main level bathrooms: 1
Primary bedroom
- Features: Closet, Recessed Lighting, Remodeled
- Level: First
Bedroom 2
- Features: Closet, Recessed Lighting, Remodeled
- Level: First
Bedroom 3
- Features: Closet, Recessed Lighting, Remodeled
- Level: First
Bedroom 4
- Features: Closet, Recessed Lighting, Remodeled
- Level: First
Bedroom 5
- Features: Closet, Recessed Lighting, Remodeled
- Level: Basement
Primary bathroom
- Features: No
Bathroom 1
- Features: Bathroom - Full, Bathroom - Tiled With Tub & Shower, Flooring - Stone/Ceramic Tile
- Level: First
Bathroom 2
- Features: Bathroom - Half
- Level: Main,First
Dining room
- Features: Skylight, Cathedral Ceiling(s), Ceiling Fan(s), Beamed Ceilings, Flooring - Hardwood, Breakfast Bar / Nook, Exterior Access, Open Floorplan, Slider
- Level: First
Family room
- Features: Flooring - Wood
- Level: First
Kitchen
- Features: Bathroom - Half, Flooring - Stone/Ceramic Tile, Countertops - Upgraded, Kitchen Island, Dryer Hookup - Electric, Exterior Access, Recessed Lighting, Remodeled, Stainless Steel Appliances
- Level: First
Living room
- Features: Bathroom - Full, Wood / Coal / Pellet Stove, Ceiling Fan(s), Flooring - Hardwood, Flooring - Wood, Open Floorplan, Paints & Finishes - Low VOC, Recessed Lighting, Remodeled
- Level: Main,First
Heating
- Central, Oil, Wood
Cooling
- None
Appliances
- Included: Electric Water Heater, Microwave, ENERGY STAR Qualified Refrigerator, Wine Refrigerator, ENERGY STAR Qualified Dishwasher, Rangetop - ENERGY STAR, Oven, Stainless Steel Appliance(s), Plumbed For Ice Maker
- Laundry: First Floor, Washer Hookup
Features
- Countertops - Stone/Granite/Solid, Recessed Lighting, Kitchen, Walk-up Attic, Finish - Sheetrock
- Flooring: Wood, Tile, Flooring - Marble
- Windows: Insulated Windows
- Basement: Full,Partially Finished,Walk-Out Access
- Number of fireplaces: 2
- Fireplace features: Dining Room, Living Room
Interior area
- Total structure area: 2,600
- Total interior livable area: 2,600 sqft
- Finished area above ground: 1,940
- Finished area below ground: 660
Property
Parking
- Total spaces: 5
- Parking features: Attached, Paved Drive, Off Street, Paved
- Attached garage spaces: 2
- Uncovered spaces: 3
Accessibility
- Accessibility features: No
Features
- Patio & porch: Porch, Deck, Deck - Composite, Patio
- Exterior features: Porch, Deck, Deck - Composite, Patio, Rain Gutters, Storage, Decorative Lighting
- Frontage length: 80.00
Lot
- Size: 1.07 Acres
- Features: Wooded, Level
Details
- Parcel number: M:29 L:67,922540
- Zoning: RES
Construction
Type & style
- Home type: SingleFamily
- Architectural style: Ranch
- Property subtype: Single Family Residence
Materials
- Conventional (2x4-2x6), Cement Board
- Foundation: Concrete Perimeter
- Roof: Shingle
Condition
- Year built: 1984
Utilities & green energy
- Electric: Circuit Breakers, 200+ Amp Service
- Sewer: Public Sewer
- Water: Public
- Utilities for property: for Electric Range, for Electric Oven, Washer Hookup, Icemaker Connection
Green energy
- Energy efficient items: Attic Vent Elec., Thermostat
Community & HOA
Community
- Features: Sidewalks
HOA
- Has HOA: No
Location
- Region: Abington
Financial & listing details
- Price per square foot: $280/sqft
- Tax assessed value: $582,600
- Annual tax amount: $7,609
- Date on market: 11/5/2026
Estimated market value
$717,700
$682,000 - $754,000
$3,185/mo
Price history
| Date | Event | Price |
|---|---|---|
| 11/5/2026 | Listed for sale | $728,900-2.8%$280/sqft |
Source: MLS PIN #73599443 Report a problem | ||
| 12/26/2025 | Listing removed | $749,900$288/sqft |
Source: MLS PIN #73454730 Report a problem | ||
| 11/13/2025 | Listed for sale | $749,900+108.3%$288/sqft |
Source: MLS PIN #73454730 Report a problem | ||
| 1/15/2025 | Sold | $360,000+52.6%$138/sqft |
Source: Public Record Report a problem | ||
| 6/1/2000 | Sold | $235,900$91/sqft |
Source: Public Record Report a problem | ||
Public tax history
| Year | Property taxes | Tax assessment |
|---|---|---|
| 2025 | $7,609 +2.8% | $582,600 +5.3% |
| 2024 | $7,403 -3.7% | $553,300 +2.3% |
| 2023 | $7,686 +9.5% | $540,900 +26.9% |
| 2022 | $7,022 | $426,100 |
| 2021 | $7,022 -1.5% | $426,100 +1.6% |
| 2020 | $7,130 +7.9% | $419,400 +10.4% |
| 2019 | $6,608 -0.8% | $380,000 +1.7% |
| 2018 | $6,659 +5.5% | $373,700 +8.7% |
| 2017 | $6,311 +9.1% | $343,900 +6.6% |
| 2016 | $5,782 +9.2% | $322,500 +3.6% |
| 2015 | $5,294 +8.6% | $311,400 +9.8% |
| 2014 | $4,873 +3% | $283,500 -0.8% |
| 2013 | $4,732 +3.6% | $285,900 -3.8% |
| 2012 | $4,567 +1.5% | $297,300 |
| 2011 | $4,501 +2.1% | $297,300 -6.6% |
| 2010 | $4,410 0% | $318,200 -10.6% |
| 2009 | $4,411 +7.1% | $356,000 -3.7% |
| 2008 | $4,117 -0.5% | $369,600 -3.5% |
| 2007 | $4,137 +7.8% | $383,100 +2.2% |
| 2006 | $3,837 +1.3% | $374,700 +7% |
| 2005 | $3,787 -9.9% | $350,300 +1.6% |
| 2004 | $4,201 +13.4% | $344,900 +52.2% |
| 2003 | $3,705 +1.9% | $226,600 |
| 2001 | $3,637 -4.3% | $226,600 +13.9% |
| 2000 | $3,801 | $199,000 |
Find assessor info on the county website
Monthly payment
Est. payment
Payment breakdown
Explore the cost of this home by adjusting the details. Changes won't be saved.Climate risks
Neighborhood: 02351


Similar homes
- $750,0004 bd2 ba2k sqft78 Forest Trl, East Bridgewater, MA 02333For Sale
 MLS ID #73603869, Dave White, OwnerEntry.com. MLS PIN
- $649,9005 bd3 ba2.9k sqft865 Temple St, Whitman, MA 02382For Sale
 MLS ID #73587346, Jeanie E. Martins, Martins & Associates R.E. Inc.. MLS PIN
- $649,9006 bd2 ba2.6k sqft619 Union St, Rockland, MA 02370For Sale
 MLS ID #73601357, Helena Morales, Rosario Real Estate LLC. MLS PIN
- $645,0004 bd2 ba1.8k sqft33 Melrose Ave, Brockton, MA 02302For Sale
 MLS ID #73599540, Cathy Rodrigues, Lamacchia Realty, Inc.. MLS PIN
