STOP SCROLLING! YOUR NEXT HOME IS Beautifully Renovated 4-Bedroom, 2-Bath Raised Ranch – Move-In Ready! Get ready to fall in love with this beautifully renovated 4-bedroom, 2-full-bath raised ranch! Featuring a versatile layout, modern finishes, and plenty of space to live, work, and entertain, this home offers the perfect combination of comfort, style, and functionality. Step inside to the upper level, where you'll find beautiful hardwood flooring throughout the living areas and three bedrooms. The stunning, brand-new kitchen features new cabinetry, stainless steel appliances, a center island, and gorgeous quartz countertops. The open-concept layout seamlessly connects the kitchen, dining, and living areas, creating the perfect space for everyday living and entertaining. Sliding glass doors off the dining area lead to a newly built deck, perfect for outdoor dining, relaxing, or enjoying time with family and friends . Completing the upper level is a brand-new full bathroom featuring a double-sink quartz vanity, new fixtures, a new toilet, beautiful tile flooring, and a newly tiled tub and shower combination. The lower level offers even more room to spread out! Featuring brand-new luxury vinyl flooring throughout, this spacious area provides endless possibilities. Create your dream family room, home office, gym, playroom, or entertainment space. You'll also find a fourth bedroom and a second brand-new full bathroom featuring new fixtures, a new toilet, stylish tile flooring, and a tiled shower. Washer and dryer hookups are conveniently located on the lower level. Whether you're looking for room to grow, space to entertain, a home office, or simply a place of your own, this home offers the flexibility and modern updates you've been searching for! Beautifully updated, thoughtfully designed, and ready for its next owner! This is one you won't want to miss!
For sale
$645,000
33 Melrose Ave, Brockton, MA 02302
4beds
1,860sqft
Single Family Residence
Built in 1986
0.33 Acres Lot
$640,300 Zestimate®
$347/sqft
$-- HOA
What's special
Modern finishesGorgeous quartz countertopsNew cabinetryStainless steel appliancesCenter islandVersatile layoutStunning brand-new kitchen
- 1 day
- 163
- 5
Zillow last checked:
Listing updated:
Listed by:
Cathy Rodrigues 781-363-0809,
Lamacchia Realty, Inc. 508-230-8200
Source: MLS PIN,MLS#: 73599540
Facts & features
Interior
Bedrooms & bathrooms
- Bedrooms: 4
- Bathrooms: 2
- Full bathrooms: 2
- Main level bathrooms: 1
- Main level bedrooms: 3
Primary bedroom
- Features: Closet, Flooring - Wood, Recessed Lighting, Remodeled
- Level: Main,First
- Area: 168
- Dimensions: 14 x 12
Bedroom 2
- Features: Closet, Flooring - Hardwood, Recessed Lighting, Remodeled
- Level: Main,First
- Area: 144
- Dimensions: 12 x 12
Bedroom 3
- Features: Closet, Flooring - Hardwood, Recessed Lighting, Remodeled
- Level: Main,First
- Area: 144
- Dimensions: 12 x 12
Bedroom 4
- Features: Closet, Flooring - Laminate, Recessed Lighting, Remodeled
- Level: Basement
- Area: 180
- Dimensions: 12 x 15
Bathroom 1
- Features: Bathroom - Full, Bathroom - Double Vanity/Sink, Bathroom - Tiled With Tub & Shower, Closet - Linen, Flooring - Stone/Ceramic Tile, Countertops - Stone/Granite/Solid, Recessed Lighting, Remodeled
- Level: Main,First
Bathroom 2
- Features: Bathroom - Full, Bathroom - Tiled With Tub & Shower, Flooring - Stone/Ceramic Tile, Countertops - Stone/Granite/Solid, Countertops - Upgraded, Recessed Lighting, Remodeled
- Level: Basement
Dining room
- Features: Flooring - Hardwood, Balcony / Deck, Slider
- Level: First
- Area: 144
- Dimensions: 12 x 12
Family room
- Features: Closet, Flooring - Laminate, Exterior Access, Open Floorplan, Recessed Lighting, Remodeled
- Level: Basement
- Area: 400
- Dimensions: 20 x 20
Kitchen
- Features: Flooring - Wood, Dining Area, Countertops - Stone/Granite/Solid, Countertops - Upgraded, Kitchen Island, Open Floorplan, Recessed Lighting, Remodeled, Stainless Steel Appliances, Gas Stove
- Level: Main,First
- Area: 144
- Dimensions: 12 x 12
Living room
- Features: Flooring - Hardwood, Window(s) - Bay/Bow/Box, Open Floorplan, Window Seat
- Level: Main,First
- Area: 180
- Dimensions: 15 x 12
Heating
- Forced Air, Natural Gas
Cooling
- Central Air, Overhangs Abv South Facing Windows
Appliances
- Included: Electric Water Heater, Range, Dishwasher, Microwave, Refrigerator, Freezer, Plumbed For Ice Maker
- Laundry: Flooring - Laminate, Electric Dryer Hookup, Washer Hookup, In Basement
Features
- Internet Available - Broadband
- Flooring: Wood, Tile, Laminate
- Windows: Insulated Windows
- Basement: Full,Finished,Walk-Out Access
- Number of fireplaces: 1
- Fireplace features: Living Room
Interior area
- Total structure area: 1,860
- Total interior livable area: 1,860 sqft
- Finished area above ground: 1,860
Property
Parking
- Total spaces: 4
- Parking features: Paved Drive, Paved
- Uncovered spaces: 4
Features
- Patio & porch: Porch, Deck, Deck - Wood
- Exterior features: Porch, Deck, Deck - Wood, Rain Gutters, Fenced Yard
- Fencing: Fenced/Enclosed,Fenced
Lot
- Size: 0.33 Acres
Details
- Parcel number: M:0164 L:0292,971698
- Zoning: R1C
Construction
Type & style
- Home type: SingleFamily
- Architectural style: Raised Ranch
- Property subtype: Single Family Residence
Materials
- Frame
- Foundation: Concrete Perimeter
- Roof: Shingle
Condition
- Year built: 1986
Utilities & green energy
- Electric: 220 Volts, Circuit Breakers
- Sewer: Public Sewer
- Water: Private
- Utilities for property: for Gas Range, Washer Hookup, Icemaker Connection
Community & HOA
Community
- Features: Public Transportation, Shopping, Park, Medical Facility, Highway Access, House of Worship, Public School, T-Station
HOA
- Has HOA: No
Location
- Region: Brockton
Financial & listing details
- Price per square foot: $347/sqft
- Tax assessed value: $492,200
- Annual tax amount: $5,724
- Date on market: 11/9/2026
Estimated market value
$640,300
$608,000 - $672,000
$3,475/mo
Price history
| Date | Event | Price |
|---|---|---|
| 11/9/2026 | Listed for sale | $645,000$347/sqft |
Source: MLS PIN #73599540 Report a problem | ||
Public tax history
| Year | Property taxes | Tax assessment |
|---|---|---|
| 2025 | $5,479 +2.8% | $452,400 +2% |
| 2024 | $5,331 +2.1% | $443,500 +10.2% |
| 2023 | $5,223 -3% | $402,400 +4.4% |
| 2022 | $5,387 +8.3% | $385,600 +12.4% |
| 2021 | $4,974 +5.2% | $343,000 +9.9% |
| 2020 | $4,727 +4.4% | $312,000 +7.1% |
| 2019 | $4,527 +4% | $291,300 +7.5% |
| 2018 | $4,351 +8.7% | $270,900 +9% |
| 2017 | $4,002 +2.4% | $248,600 +10.4% |
| 2016 | $3,909 +4.1% | $225,200 +8.8% |
| 2015 | $3,755 +2.4% | $206,900 +2.3% |
| 2014 | $3,668 +3.6% | $202,300 -3.6% |
| 2013 | $3,541 +3% | $209,800 -1.5% |
| 2012 | $3,439 +9% | $213,100 +3.3% |
| 2011 | $3,154 +0.6% | $206,300 -9.4% |
| 2010 | $3,135 +10.2% | $227,700 -11.2% |
| 2009 | $2,846 0% | $256,400 -13.6% |
| 2008 | $2,847 -2.9% | $296,600 -5% |
| 2007 | $2,931 +5.7% | $312,100 +7.3% |
| 2006 | $2,774 -0.4% | $290,800 +10.9% |
| 2005 | $2,786 +0.4% | $262,300 +8.8% |
| 2004 | $2,774 +11% | $241,000 +21.8% |
| 2003 | $2,500 +7.1% | $197,800 +17.8% |
| 2002 | $2,335 +16.2% | $167,900 +50.9% |
| 2000 | $2,010 | $111,300 |
Find assessor info on the county website
Monthly payment
Est. payment
Payment breakdown
Explore the cost of this home by adjusting the details. Changes won't be saved.Climate risks
Neighborhood: 02302

Similar homes
- $649,0004 bd3 ba2k sqft22 Blossom St, Brockton, MA 02302For Sale
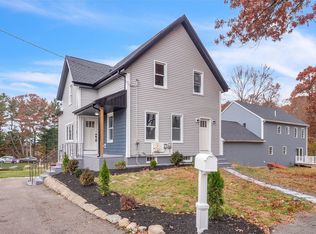 MLS ID #73598741, Valencia Jacobs Brown, J. Brown Realty. MLS PIN
- $599,9004 bd1 ba2.2k sqft15 Quincy St, Brockton, MA 02302For Sale
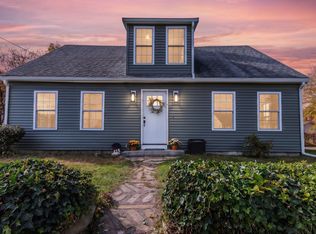 MLS ID #73600641, Luis Martins Realty Team, RE/MAX Synergy. MLS PIN
- $465,0003 bd2 ba1.9k sqft20 Anne Marie Dr, Brockton, MA 02302For Sale
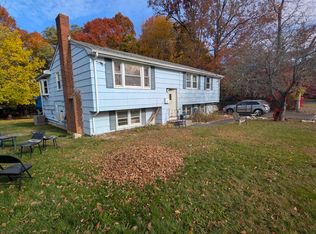 MLS ID #73600727, Jennifer Cintron, RE/MAX Synergy. MLS PIN
- $--3 bd2 ba1.3k sqft98 Quincy St, Brockton, MA 02302Auction
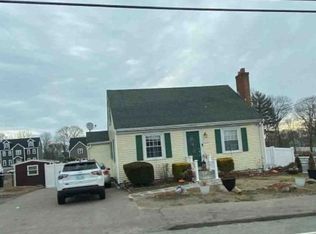 Xome
