Welcome to this charming 3-bedroom, 1-bath Campanelli-style ranch tucked away on a quiet side street. This spacious home offers a large kitchen, dedicated dining room with slider to the patio, and an absolutely massive primary bedroom with a walk-in closet. Enjoy the privacy of a fenced-in yard and the convenience of an oversized detached 2-car garage with a finished room above—ideal for a family room, home office, gym, or bonus space. One of the few homes in the neighborhood with a detached two car garage and certainly the only of its kind with the additional living space! Numerous 2026 updates include new siding, soundproof windows, doors, and gutters. Solar panels provide added energy efficiency with a low average monthly cost. A rare combination of flexible living space, extensive updates, outdoor space, and exceptional garage/storage options!
For sale
$599,900
124 Sharon St, Brockton, MA 02302
3beds
1,840sqft
Single Family Residence
Built in 1960
0.33 Acres Lot
$522,000 Zestimate®
$326/sqft
$-- HOA
What's special
Outdoor spaceLarge kitchen
- 18 hours
- 41
- 2
Zillow last checked:
Listing updated:
Listed by:
Jessica Cataldo 508-314-6595,
Torrey & Associates R. E. 508-580-8440,
Michelle Torrey 508-326-3157
Source: MLS PIN,MLS#: 73591779
Facts & features
Interior
Bedrooms & bathrooms
- Bedrooms: 3
- Bathrooms: 1
- Full bathrooms: 1
- Main level bedrooms: 3
Primary bedroom
- Features: Flooring - Laminate, Remodeled, Closet - Double
- Level: Main,First
Bedroom 2
- Features: Closet, Flooring - Laminate, Attic Access
- Level: Main,First
Bedroom 3
- Features: Closet, Flooring - Laminate
- Level: Main,First
Bathroom 1
- Level: First
Dining room
- Features: Flooring - Laminate, Exterior Access, Slider, Closet - Double
- Level: Main,First
Family room
- Features: Ceiling Fan(s), Flooring - Laminate, Slider
- Level: Second
Kitchen
- Features: Countertops - Upgraded, Open Floorplan, Stainless Steel Appliances
- Level: Main,First
Living room
- Features: Flooring - Laminate, Window(s) - Picture, Exterior Access, Open Floorplan, Remodeled
- Level: First
Heating
- Forced Air, Oil
Cooling
- Central Air
Appliances
- Included: Range, Dishwasher, Microwave, Refrigerator, Washer, Dryer
- Laundry: Main Level, Electric Dryer Hookup, Washer Hookup, First Floor
Features
- Has basement: No
- Has fireplace: No
Interior area
- Total structure area: 1,840
- Total interior livable area: 1,840 sqft
- Finished area above ground: 1,840
Property
Parking
- Total spaces: 6
- Parking features: Detached, Garage Door Opener, Storage, Garage Faces Side, Oversized, Off Street
- Garage spaces: 2
- Uncovered spaces: 4
Features
- Patio & porch: Patio
- Exterior features: Patio, Fenced Yard
- Fencing: Fenced/Enclosed,Fenced
Lot
- Size: 0.33 Acres
- Features: Corner Lot
Details
- Parcel number: M:157 R:109 S:,969849
- Zoning: R1C
Construction
Type & style
- Home type: SingleFamily
- Architectural style: Ranch
- Property subtype: Single Family Residence
Materials
- Foundation: Slab
Condition
- Year built: 1960
Utilities & green energy
- Sewer: Public Sewer
- Water: Public
Community & HOA
Community
- Features: Public Transportation, Shopping, Medical Facility, Laundromat, House of Worship
- Security: Security System
HOA
- Has HOA: No
Location
- Region: Brockton
Financial & listing details
- Price per square foot: $326/sqft
- Tax assessed value: $446,700
- Annual tax amount: $5,410
- Date on market: 10/16/2026
- Exclusions: Tv In Fam. Room & Vertical Steamer In Primary Bed Not Included. Lawn Equip. & Tv In Lr Negotiable
Estimated market value
$522,000
$496,000 - $548,000
$3,034/mo
Price history
| Date | Event | Price |
|---|---|---|
| 10/16/2026 | Listed for sale | $599,900+25.6%$326/sqft |
Source: MLS PIN #73591779 Report a problem | ||
| 12/21/2023 | Sold | $477,500+2.7%$260/sqft |
Source: MLS PIN #73179274 Report a problem | ||
| 11/15/2023 | Contingent | $465,000$253/sqft |
Source: MLS PIN #73179274 Report a problem | ||
| 11/9/2023 | Listed for sale | $465,000+37.6%$253/sqft |
Source: MLS PIN #73179274 Report a problem | ||
| 8/31/2018 | Sold | $338,000+2.7%$184/sqft |
Source: Public Record Report a problem | ||
| 7/27/2018 | Price change | $329,000-2.9%$179/sqft |
Source: Jorge Andres Zea #72355174 Report a problem | ||
| 7/5/2018 | Price change | $339,000-2.9%$184/sqft |
Source: Jorge Andres Zea #72355174 Report a problem | ||
| 6/30/2018 | Listed for sale | $349,000+57.9%$190/sqft |
Source: Jorge Andres Zea #72355174 Report a problem | ||
| 4/17/2018 | Sold | $221,000+22.8%$120/sqft |
Source: eXp Realty #23580729 Report a problem | ||
| 3/21/2018 | Pending sale | $179,900$98/sqft |
Source: eXp Realty #72294404 Report a problem | ||
| 3/16/2018 | Listed for sale | $179,900-6.3%$98/sqft |
Source: eXp Realty #72294404 Report a problem | ||
| 2/22/2017 | Sold | $192,000+48.8%$104/sqft |
Source: Public Record Report a problem | ||
| 9/27/1990 | Sold | $129,000$70/sqft |
Source: Public Record Report a problem | ||
Public tax history
| Year | Property taxes | Tax assessment |
|---|---|---|
| 2025 | $5,410 +3.4% | $446,700 +2.6% |
| 2024 | $5,232 +4.4% | $435,300 +12.7% |
| 2023 | $5,013 +3.4% | $386,200 +11.2% |
| 2022 | $4,850 +2.5% | $347,200 +6.4% |
| 2021 | $4,730 -2.1% | $326,200 +2.3% |
| 2020 | $4,833 +26.5% | $319,000 +29.8% |
| 2019 | $3,820 +0.7% | $245,800 +4.1% |
| 2018 | $3,792 +9.1% | $236,100 +9.4% |
| 2017 | $3,476 +0.9% | $215,900 +8.8% |
| 2016 | $3,446 +3.1% | $198,500 +7.8% |
| 2015 | $3,343 +1.7% | $184,200 +1.6% |
| 2014 | $3,287 +4.5% | $181,300 -2.7% |
| 2013 | $3,145 -1.6% | $186,300 -5.9% |
| 2012 | $3,196 +7.5% | $198,000 +1.8% |
| 2011 | $2,974 +12.6% | $194,500 +1.4% |
| 2010 | $2,642 +4.1% | $191,900 -16.1% |
| 2009 | $2,539 +2.9% | $228,700 -11% |
| 2008 | $2,467 -1.1% | $257,000 -3.3% |
| 2007 | $2,495 +2.8% | $265,700 +4.4% |
| 2006 | $2,428 -2.4% | $254,500 +8.7% |
| 2005 | $2,487 +6.3% | $234,200 +15.3% |
| 2004 | $2,339 -2.3% | $203,200 +7.3% |
| 2003 | $2,394 +10.5% | $189,400 +21.6% |
| 2002 | $2,167 +8.2% | $155,800 +40.5% |
| 2000 | $2,003 | $110,900 |
Find assessor info on the county website
Monthly payment
Est. payment
Payment breakdown
Explore the cost of this home by adjusting the details. Changes won't be saved.Climate risks
Neighborhood: 02302


Similar homes
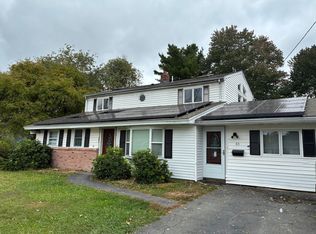
- $569,0005 bd2 ba2.5k sqft65 Gary Rd, Brockton, MA 02302For Sale
 MLS ID #73586993, Guerns Bernadeau, Dependable Realty Group, LLC. MLS PIN
 - $624,0004 bd2 ba2k sqft68 Old Mansion Ln, Whitman, MA 02382For Sale
 MLS ID #73588352, Victor Bishop, LAER Realty Partners. MLS PIN
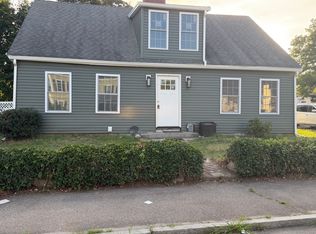
 - $640,0005 bd1 ba2.2k sqft15 Quincy St, Brockton, MA 02302For Sale
 MLS ID #73551260, Latia Lopes, Media Realty Group Inc.. MLS PIN
 - $479,9003 bd2 ba1.4k sqft211 Alger St, Brockton, MA 02302For Sale
 MLS ID #73578874, Eileen Prisco, Prisco's Five Star Real Estate. MLS PIN
