Welcome to 66 Belmont Street in Whitman! This beautifully renovated Cape-style home has been completely refreshed with thoughtful updates throughout, offering the perfect blend of classic charm and modern comfort.Step inside to discover a freshly painted interior, beautifully renewed flooring throughout the home, an updated kitchen, renovated bathrooms, and stylish finishes designed for today’s lifestyle. Every detail has been carefully considered, creating a truly move-in ready property.The exterior transformation is equally impressive, featuring professional landscaping, a brand-new asphalt driveway, a beautiful stone walkway, and new fencing that enhances both privacy and curb appeal. The backyard has been thoughtfully designed for outdoor enjoyment, featuring a charming deck-style sitting area perfect for relaxing, entertaining, and creating memorable moments. Enjoy warm summer days by the beautiful in-ground pool, creating your own private backyard retreat.This charming Whitman home offers the rare opportunity to own a fully renovated property with exceptional indoor and outdoor spaces. Conveniently located near shopping, restaurants, schools, and commuter routes, this beautifully transformed residence offers the perfect blend of modern updates, timeless charm, and an exceptional outdoor lifestyle.
For sale
Price cut: $34.9K (9/23)
$615,000
66 Belmont St, Whitman, MA 02382
3beds
1,386sqft
Single Family Residence
Built in 1950
8,965 Square Feet Lot
$609,600 Zestimate®
$444/sqft
$-- HOA
What's special
Beautiful in-ground poolUpdated kitchenBeautiful stone walkwayBrand-new asphalt drivewayRenovated bathroomsProfessional landscapingFreshly painted interior
- 26 days
- 1,466
- 130
Zillow last checked:
Listing updated:
Listed by:
Alessandra Lacerda 781-964-4999,
Mendes Realty 781-645-7147,
Alessandra Lacerda 781-964-4999
Source: MLS PIN,MLS#: 73579348
Facts & features
Interior
Bedrooms & bathrooms
- Bedrooms: 3
- Bathrooms: 2
- Full bathrooms: 1
- 1/2 bathrooms: 1
Primary bedroom
- Features: Ceiling Fan(s), Closet, Flooring - Hardwood
- Level: Second
- Area: 238
- Dimensions: 14 x 17
Bedroom 2
- Features: Ceiling Fan(s), Closet, Flooring - Hardwood
- Level: Second
- Area: 221
- Dimensions: 13 x 17
Bedroom 3
- Features: Ceiling Fan(s), Closet, Flooring - Hardwood
- Level: First
- Area: 156
- Dimensions: 12 x 13
Bathroom 1
- Features: Bathroom - Half, Closet, Flooring - Stone/Ceramic Tile
- Level: First
- Area: 32
- Dimensions: 4 x 8
Bathroom 2
- Features: Bathroom - Full, Ceiling Fan(s), Flooring - Stone/Ceramic Tile
- Level: Second
- Area: 35
- Dimensions: 5 x 7
Dining room
- Features: Flooring - Stone/Ceramic Tile
- Level: First
- Area: 144
- Dimensions: 12 x 12
Kitchen
- Features: Flooring - Stone/Ceramic Tile
- Level: First
- Area: 144
- Dimensions: 12 x 12
Living room
- Features: Flooring - Hardwood
- Level: First
- Area: 204
- Dimensions: 12 x 17
Heating
- Forced Air, Oil
Cooling
- None
Appliances
- Included: Electric Water Heater, Range, Dishwasher, Microwave, Refrigerator
- Laundry: Electric Dryer Hookup, Washer Hookup
Features
- Flooring: Wood, Tile, Hardwood
- Windows: Insulated Windows
- Basement: Full,Interior Entry,Concrete,Unfinished
- Has fireplace: No
Interior area
- Total structure area: 1,386
- Total interior livable area: 1,386 sqft
- Finished area above ground: 1,386
Property
Parking
- Total spaces: 6
- Parking features: Detached, Paved Drive, Off Street
- Garage spaces: 1
- Uncovered spaces: 5
Accessibility
- Accessibility features: No
Features
- Patio & porch: Deck - Composite
- Exterior features: Deck - Composite, Pool - Inground, Professional Landscaping, Fenced Yard
- Has private pool: Yes
- Pool features: In Ground
- Fencing: Fenced/Enclosed,Fenced
Lot
- Size: 8,965 Square Feet
Details
- Parcel number: M:020B B:0110 L:109A,1201726
- Zoning: A2
Construction
Type & style
- Home type: SingleFamily
- Architectural style: Cape
- Property subtype: Single Family Residence
Materials
- Frame
- Foundation: Block
- Roof: Shingle
Condition
- Year built: 1950
Utilities & green energy
- Electric: Circuit Breakers
- Sewer: Public Sewer
- Water: Public
- Utilities for property: for Electric Range, for Electric Dryer, Washer Hookup
Community & HOA
Community
- Features: Shopping, Pool, Public School, T-Station
HOA
- Has HOA: No
Location
- Region: Whitman
Financial & listing details
- Price per square foot: $444/sqft
- Tax assessed value: $429,600
- Annual tax amount: $5,636
- Date on market: 9/18/2026
Estimated market value
$609,600
$579,000 - $640,000
$3,473/mo
Price history
| Date | Event | Price |
|---|---|---|
| 9/23/2026 | Price change | $615,000-5.4%$444/sqft |
Source: MLS PIN #73579348 Report a problem | ||
| 9/18/2026 | Listed for sale | $649,900+66.6%$469/sqft |
Source: MLS PIN #73579348 Report a problem | ||
| 7/22/2026 | Sold | $390,000+7.7%$281/sqft |
Source: MLS PIN #73457072 Report a problem | ||
| 5/24/2022 | Sold | $362,029$261/sqft |
Source: Public Record Report a problem | ||
Public tax history
| Year | Property taxes | Tax assessment |
|---|---|---|
| 2025 | $5,636 +8% | $429,600 +4.9% |
| 2024 | $5,217 +4.7% | $409,500 +11.5% |
| 2023 | $4,982 +1.3% | $367,100 +8.6% |
| 2022 | $4,920 +3.3% | $337,900 +10% |
| 2021 | $4,762 +4.3% | $307,200 +6.7% |
| 2020 | $4,565 +7% | $288,000 +3.8% |
| 2019 | $4,266 +2.9% | $277,400 +7.1% |
| 2018 | $4,145 +6.2% | $258,900 |
| 2017 | $3,904 +5.3% | $258,900 +8.9% |
| 2016 | $3,706 +1.5% | $237,700 +1.7% |
| 2015 | $3,650 +0% | $233,800 +1.3% |
| 2014 | $3,649 +1.1% | $230,800 +1% |
| 2013 | $3,610 +6.7% | $228,600 -1.2% |
| 2012 | $3,382 +6.2% | $231,300 -2.5% |
| 2011 | $3,186 +4.3% | $237,200 -3.7% |
| 2010 | $3,054 +1.8% | $246,300 -6.5% |
| 2009 | $2,999 -0.3% | $263,500 -4.6% |
| 2008 | $3,009 +1.2% | $276,100 -0.3% |
| 2007 | $2,974 -5.2% | $276,900 |
| 2006 | $3,137 +6.7% | $276,900 +10% |
| 2005 | $2,939 +2.2% | $251,800 +51.5% |
| 2004 | $2,875 +3% | $166,200 +9.1% |
| 2003 | $2,790 +18.8% | $152,400 +33.7% |
| 2001 | $2,348 +1.5% | $114,000 |
| 2000 | $2,314 | $114,000 |
Find assessor info on the county website
Monthly payment
Est. payment
Payment breakdown
Explore the cost of this home by adjusting the details. Changes won't be saved.Climate risks
Neighborhood: 02382

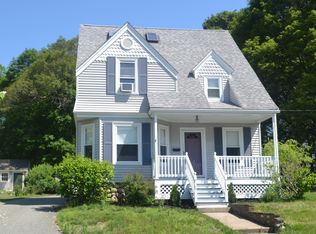

Similar homes
- $499,9003 bd1 ba1.3k sqft200 Temple St, Whitman, MA 02382For Sale
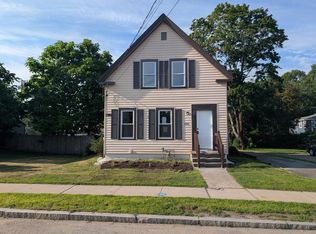 MLS ID #73549108, The Ponte Group, Keller Williams South Watuppa. MLS PIN
 - $649,9003 bd2 ba1.2k sqft87 Ledgebrook Rd, Weymouth, MA 02190For Sale
 MLS ID #73587988, Mai Doan, ERA Metropolitan Homes. MLS PIN
 - $620,0004 bd2 ba1.6k sqft14 Pineview Ter, Brockton, MA 02301For Sale
 MLS ID #73569088, Patrice Samuels, Boardwalk Properties. MLS PIN
 - $479,9003 bd2 ba1.4k sqft211 Alger St, Brockton, MA 02302For Sale
 MLS ID #73578874, Eileen Prisco, Prisco's Five Star Real Estate. MLS PIN
