Welcome to 119 Spallus Rd, Stoughton! This charming Cape-style home offers 3 bedrooms, 2 full bathrooms, and approximately 1,344 sq. ft. of living space, situated on a generous 0.46-acre corner lot. Hardwood flooring throughout much of the first and second floors and a warm, inviting living room featuring a fireplace. The flexible first-floor layout includes a bedroom and full bathroom, while the second floor offers two spacious front-to-back bedrooms and an additional full bath. This home also features a partially finished basement, a rear deck overlooking the backyard, public water and sewer, and forced-air heating. Conveniently located near shopping, public transportation, and the Stoughton commuter rail, this property offers a wonderful combination of space, comfort, and accessibility.
For sale
$640,000
119 Spallus Rd, Stoughton, MA 02072
3beds
1,344sqft
Single Family Residence
Built in 1964
0.46 Acres Lot
$634,000 Zestimate®
$476/sqft
$-- HOA
What's special
Forced-air heatingPartially finished basementFlexible first-floor layoutTwo spacious front-to-back bedrooms
- 2 days
- 201
- 14
Zillow last checked:
Listing updated:
Listed by:
Carrera Properties Team 617-515-9933,
USA Realty LLC 617-515-9933,
Carrera Properties Team 617-515-9933
Source: MLS PIN,MLS#: 73587415
Facts & features
Interior
Bedrooms & bathrooms
- Bedrooms: 3
- Bathrooms: 2
- Full bathrooms: 2
Primary bedroom
- Level: First
Bedroom 2
- Level: Second
Bedroom 3
- Level: Second
Dining room
- Features: Flooring - Hardwood
- Level: First
Family room
- Features: Flooring - Hardwood
- Level: First
Kitchen
- Features: Countertops - Stone/Granite/Solid, Kitchen Island, Stainless Steel Appliances
- Level: First
Living room
- Features: Flooring - Hardwood
- Level: First
Heating
- Forced Air, Natural Gas
Cooling
- Window Unit(s)
Appliances
- Included: Range, Dishwasher, Microwave, Refrigerator
- Laundry: In Basement, Electric Dryer Hookup, Washer Hookup
Features
- Flooring: Wood
- Has basement: No
- Number of fireplaces: 1
- Fireplace features: Living Room
Interior area
- Total structure area: 1,344
- Total interior livable area: 1,344 sqft
- Finished area above ground: 1,344
Property
Parking
- Total spaces: 2
- Parking features: Paved
- Uncovered spaces: 2
Lot
- Size: 0.46 Acres
- Features: Corner Lot
Details
- Foundation area: 768
- Parcel number: M:0040 B:0001 L:0000,231931
- Zoning: RB
Construction
Type & style
- Home type: SingleFamily
- Architectural style: Cape
- Property subtype: Single Family Residence
Materials
- Frame
- Foundation: Concrete Perimeter
- Roof: Shingle
Condition
- Year built: 1964
Utilities & green energy
- Electric: 220 Volts
- Sewer: Public Sewer
- Water: Public
- Utilities for property: for Electric Range, for Electric Dryer, Washer Hookup
Community & HOA
Community
- Features: Shopping, Park, Walk/Jog Trails, Medical Facility, Laundromat, Bike Path, Conservation Area, Highway Access, House of Worship, Public School
HOA
- Has HOA: No
Location
- Region: Stoughton
Financial & listing details
- Price per square foot: $476/sqft
- Tax assessed value: $545,900
- Annual tax amount: $6,447
- Date on market: 10/6/2026
Estimated market value
$634,000
$602,000 - $666,000
$3,638/mo
Price history
| Date | Event | Price |
|---|---|---|
| 10/7/2026 | Listed for sale | $640,000+26.7%$476/sqft |
Source: MLS PIN #73587415 Report a problem | ||
| 8/16/2023 | Sold | $505,000+3.1%$376/sqft |
Source: MLS PIN #73108978 Report a problem | ||
| 5/16/2023 | Contingent | $489,900$365/sqft |
Source: MLS PIN #73108978 Report a problem | ||
| 5/9/2023 | Listed for sale | $489,900$365/sqft |
Source: MLS PIN #73108978 Report a problem | ||
Public tax history
| Year | Property taxes | Tax assessment |
|---|---|---|
| 2025 | $6,170 +3.4% | $498,400 +6.3% |
| 2024 | $5,967 +3.5% | $468,700 +10.2% |
| 2023 | $5,763 +1.9% | $425,300 +8.4% |
| 2022 | $5,654 +9.3% | $392,400 +14.5% |
| 2021 | $5,173 +1.4% | $342,600 |
| 2020 | $5,101 +1% | $342,600 +4.1% |
| 2019 | $5,050 +8.2% | $329,200 +4.4% |
| 2018 | $4,668 +8.8% | $315,200 +6.5% |
| 2017 | $4,290 +3.4% | $296,100 +6.9% |
| 2016 | $4,147 +1.6% | $277,000 +2.7% |
| 2015 | $4,081 +5.9% | $269,700 +10.2% |
| 2014 | $3,852 +4.4% | $244,700 |
| 2013 | $3,688 +2.6% | $244,700 -1.3% |
| 2012 | $3,593 +3.4% | $247,800 -3.2% |
| 2011 | $3,475 +1.3% | $256,100 -7% |
| 2010 | $3,431 +0.1% | $275,400 -11.6% |
| 2009 | $3,429 -1.5% | $311,400 -12.4% |
| 2008 | $3,481 +11.2% | $355,600 +10.2% |
| 2007 | $3,131 +0.7% | $322,800 +3.7% |
| 2006 | $3,110 +4.3% | $311,300 +11.9% |
| 2005 | $2,983 +3.7% | $278,300 +22.4% |
| 2004 | $2,877 +7% | $227,400 +8% |
| 2003 | $2,688 +0.7% | $210,500 +6.7% |
| 2002 | $2,668 +23.3% | $197,200 +49.5% |
| 1996 | $2,164 | $131,900 |
Find assessor info on the county website
Monthly payment
Est. payment
Payment breakdown
Explore the cost of this home by adjusting the details. Changes won't be saved.Climate risks
Neighborhood: 02072
Similar homes
- $574,9004 bd2 ba1.3k sqft22 Poskus St, Stoughton, MA 02072For Sale
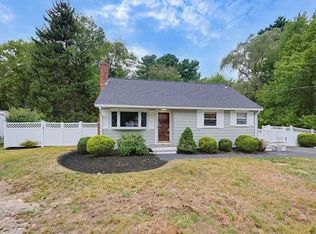 MLS ID #73579748, Coleen Polillio, William Raveis R.E. & Home Services. MLS PIN
 - $--3 bd2 ba1.4k sqft57 Tea St, Stoughton, MA 02072AuctionXome
- $615,0003 bd2 ba1.7k sqft148 Daly Drive Ext, Stoughton, MA 02072For Sale
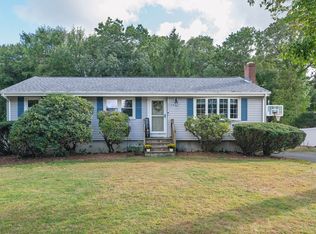 MLS ID #73584843, Joseph P. Clancy Jr., Tullish & Clancy. MLS PIN
 - $649,9003 bd2 ba1.5k sqft1355 Central St, Stoughton, MA 02072For Sale
 MLS ID #73533715, Bill Thompson, Keller Williams Elite. MLS PIN
