Welcome to this exceptional 3-bed, 2-bath ranch offering 1,995sf of beautifully renovated living space on a level .35-acre lot. Originally built in 1962, this home has been completely transformed, combining the timeless appeal of a ranch with today’s modern finishes, systems, and conveniences. The heart of the home is a brand-new kitchen featuring a large center island, ss appliances, quality cabinetry, and stylish finishes. The main level showcases beautiful hardwood flooring throughout, three spacious bedrooms, and a completely renovated bathroom with double bowl vanity. No detail was overlooked in the extensive renovation. The home has been completely rewired with a new electrical panel, all-new plumbing and drain lines, and a brand-new HVAC system. These major updates provide the quality, efficiency, and peace of mind expected from a professionally renovated home.The finished basement provides additional flexible living space with full bathroom, ideal for a family room, home office, gym, playroom, or entertainment area. A brand-new Trex deck extends the living space outdoors and overlooks the level, .35-acre lot—perfect for relaxing, dining, and entertaining.Additional highlights include a spacious 2-car garage, new major systems, new bathrooms, hardwood flooring throughout the main level, and a completely new kitchen. Every aspect of this home has been thoughtfully renovated by an experienced high-end home local builder. A rare opportunity to own a fully renovated ranch where the major work has been completed with quality and attention to detail. Simply move in, unpack, and enjoy!
For sale
Price cut: $14.9K (10/16)
$735,000
41 Marron Ave, Stoughton, MA 02072
3beds
1,995sqft
Single Family Residence
Built in 1962
0.35 Acres Lot
$726,800 Zestimate®
$368/sqft
$-- HOA
What's special
Stylish finishesBrand-new trex deckBrand-new kitchenCompletely new kitchenNew bathroomsLarge center islandSs appliances
- 27 days
- 1,233
- 124
Zillow last checked:
Listing updated:
Listed by:
Eric Buliung 508-314-4047,
LAER Realty Partners 508-520-1600
Source: MLS PIN,MLS#: 73581235
Facts & features
Interior
Bedrooms & bathrooms
- Bedrooms: 3
- Bathrooms: 2
- Full bathrooms: 2
Primary bedroom
- Level: First
Bedroom 2
- Level: First
Bedroom 3
- Level: First
Family room
- Level: First
Kitchen
- Level: First
Heating
- Forced Air, Electric Baseboard
Cooling
- Central Air
Appliances
- Included: Gas Water Heater, Tankless Water Heater, Range, Dishwasher, Disposal, Microwave, Refrigerator
- Laundry: In Basement, Gas Dryer Hookup
Features
- Flooring: Tile, Hardwood
- Basement: Full
- Number of fireplaces: 1
Interior area
- Total structure area: 1,995
- Total interior livable area: 1,995 sqft
- Finished area above ground: 1,380
- Finished area below ground: 615
Property
Parking
- Total spaces: 4
- Parking features: Attached, Under, Paved Drive, Off Street
- Attached garage spaces: 2
- Uncovered spaces: 2
Features
- Patio & porch: Deck - Composite
- Exterior features: Deck - Composite
Lot
- Size: 0.35 Acres
- Features: Wooded
Details
- Parcel number: 233883
- Zoning: r
Construction
Type & style
- Home type: SingleFamily
- Architectural style: Ranch
- Property subtype: Single Family Residence
Materials
- Frame
- Foundation: Concrete Perimeter
- Roof: Shingle
Condition
- Year built: 1962
Utilities & green energy
- Sewer: Public Sewer
- Water: Public
- Utilities for property: for Gas Range, for Gas Dryer
Community & HOA
HOA
- Has HOA: No
Location
- Region: Stoughton
Financial & listing details
- Price per square foot: $368/sqft
- Tax assessed value: $535,700
- Annual tax amount: $6,327
- Date on market: 9/23/2026
Estimated market value
$726,800
$690,000 - $763,000
$3,760/mo
Price history
| Date | Event | Price |
|---|---|---|
| 10/16/2026 | Price change | $735,000-2%$368/sqft |
Source: MLS PIN #73581235 Report a problem | ||
| 9/23/2026 | Listed for sale | $749,900+47%$376/sqft |
Source: MLS PIN #73581235 Report a problem | ||
| 4/17/2026 | Sold | $510,000$256/sqft |
Source: Public Record Report a problem | ||
Public tax history
| Year | Property taxes | Tax assessment |
|---|---|---|
| 2025 | $5,957 +1.9% | $481,200 +4.8% |
| 2024 | $5,844 +3.7% | $459,100 +10.3% |
| 2023 | $5,638 +2.3% | $416,100 +8.8% |
| 2022 | $5,510 +5% | $382,400 +10.1% |
| 2021 | $5,246 +1.4% | $347,400 |
| 2020 | $5,173 +1.6% | $347,400 +4.7% |
| 2019 | $5,090 +12.5% | $331,800 +8.6% |
| 2018 | $4,523 +4.3% | $305,400 +2% |
| 2017 | $4,338 +7.4% | $299,400 +11% |
| 2016 | $4,039 +1.6% | $269,800 +2.7% |
| 2015 | $3,976 +6.7% | $262,800 +11% |
| 2014 | $3,727 +4.4% | $236,800 |
| 2013 | $3,569 +5.7% | $236,800 +1.7% |
| 2012 | $3,376 +1.6% | $232,800 -4.9% |
| 2011 | $3,323 +1.1% | $244,900 -7.2% |
| 2010 | $3,288 -0.1% | $263,900 -11.7% |
| 2009 | $3,292 +3.5% | $299,000 -8% |
| 2008 | $3,182 +1.7% | $325,000 +0.8% |
| 2007 | $3,128 +4.9% | $322,500 +8% |
| 2006 | $2,983 +1.7% | $298,600 +9.1% |
| 2005 | $2,934 +3.8% | $273,700 +22.5% |
| 2004 | $2,826 +7% | $223,400 +8% |
| 2003 | $2,641 -0.9% | $206,800 +5% |
| 2002 | $2,665 +20.4% | $197,000 +46% |
| 1996 | $2,214 | $134,900 |
Find assessor info on the county website
Monthly payment
Est. payment
Payment breakdown
Explore the cost of this home by adjusting the details. Changes won't be saved.Climate risks
Neighborhood: 02072

Similar homes
- $749,9003 bd2 ba2k sqft53 Walters Way, Stoughton, MA 02072For Sale
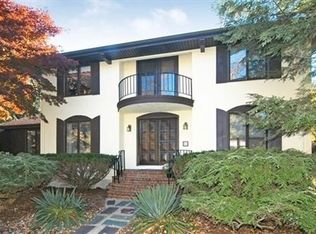 MLS ID #73591597, Richard Rokes, New Colony Real Estate. MLS PIN
- $649,0003 bd2 ba2.1k sqft21 Wales Ave, Stoughton, MA 02072For Sale
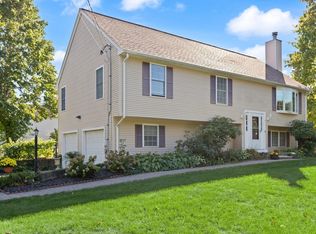 MLS ID #73591716, Weinstein Keach Group, Coldwell Banker Realty - Easton. MLS PIN
- $714,9003 bd2 ba1.8k sqft52 Tanglewood Dr, Stoughton, MA 02072For Sale
 MLS ID #73591318, Robert Chestnut, Keller Williams Realty. MLS PIN
- $640,0003 bd2 ba1.3k sqft119 Spallus Rd, Stoughton, MA 02072For Sale
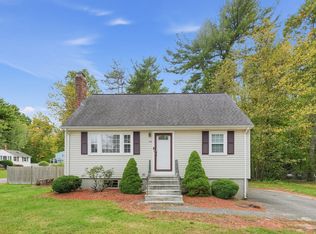 MLS ID #73587415, Carrera Properties Team, USA Realty LLC. MLS PIN
