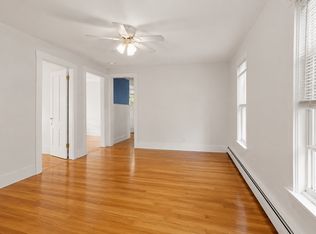
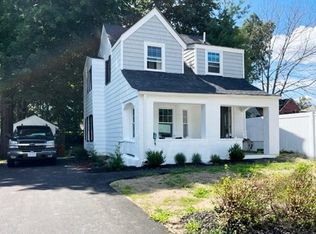
Nothing to do but move in. This beautifully renovated Single Family Colonial checks every box, starting with a stunning new kitchen featuring new cabinets, quartz countertops, stainless steel appliances, and a pantry. Two new full baths — one on each floor — plus first-floor laundry make everyday living easy, and recessed lighting throughout adds a bright, modern feel. The enclosed front porch offers a charming three-season landing spot, while upstairs three comfortable bedrooms each come with closets. All the big-ticket items are done: new roof, new 200-amp electric service, and a new natural gas heating system and water heater — years of worry-free ownership built right in. Out back, the spacious fenced yard has massive garden potential and a wood deck to anchor summer cookouts. City water and sewer plus easy access to neighborhood amenities complete the package.
For sale
Price cut: $17K (8/26)
$598,000
29 Wentworth Ave, Stoughton, MA 02072
3beds
1,270sqft
Single Family Residence
Built in 1900
0.25 Acres Lot
$593,200 Zestimate®
$471/sqft
$-- HOA
What's special
Enclosed front porchFirst-floor laundryNew roofQuartz countertopsRecessed lighting throughoutStainless steel appliancesCharming three-season landing spot
- 43 days
- 1,179
- 85
Zillow last checked:
Listing updated:
Listed by:
Team Chundi 617-763-2620,
Real Broker MA, LLC - Team Chundi 774-284-2116,
Lohith Chundi 774-284-2116
Source: MLS PIN,MLS#: 73556516
Facts & features
Interior
Bedrooms & bathrooms
- Bedrooms: 3
- Bathrooms: 2
- Full bathrooms: 2
- Main level bathrooms: 1
Primary bedroom
- Features: Closet, Flooring - Vinyl, Recessed Lighting, Lighting - Overhead
- Level: Second
- Area: 102.81
- Dimensions: 8.75 x 11.75
Bedroom 2
- Features: Closet, Flooring - Vinyl, Recessed Lighting, Lighting - Overhead
- Level: Second
- Area: 134.15
- Dimensions: 11.42 x 11.75
Bedroom 3
- Features: Closet, Flooring - Vinyl, Recessed Lighting, Lighting - Overhead
- Level: Second
- Area: 123.68
- Dimensions: 11.42 x 10.83
Bathroom 1
- Features: Bathroom - Full, Closet - Linen, Flooring - Vinyl, Lighting - Overhead
- Level: Main,First
- Area: 54.54
- Dimensions: 8.5 x 6.42
Bathroom 2
- Features: Bathroom - Full, Flooring - Vinyl, Recessed Lighting, Lighting - Sconce, Lighting - Overhead
- Level: Second
- Area: 48.44
- Dimensions: 7.75 x 6.25
Dining room
- Features: Flooring - Vinyl, Recessed Lighting, Lighting - Overhead
- Level: Main,First
- Area: 130.34
- Dimensions: 11.42 x 11.42
Kitchen
- Features: Flooring - Vinyl, Pantry, Recessed Lighting, Stainless Steel Appliances, Lighting - Overhead
- Level: Main,First
- Area: 164.06
- Dimensions: 14.58 x 11.25
Living room
- Features: Flooring - Vinyl, Recessed Lighting, Lighting - Overhead
- Level: Main,First
- Area: 124.63
- Dimensions: 10.92 x 11.42
Heating
- Hot Water, Natural Gas
Cooling
- None
Appliances
- Included: Gas Water Heater, Range, Dishwasher, Refrigerator, Washer, Dryer, Range Hood
- Laundry: First Floor
Features
- Recessed Lighting, Lighting - Overhead, Entry Hall, Foyer
- Flooring: Wood, Flooring - Vinyl
- Basement: Full,Interior Entry,Unfinished
- Has fireplace: No
Interior area
- Total structure area: 1,270
- Total interior livable area: 1,270 sqft
- Finished area above ground: 1,270
- Finished area below ground: 0
Property
Parking
- Total spaces: 4
- Parking features: Detached, Paved Drive, Shared Driveway, Off Street
- Garage spaces: 2
- Uncovered spaces: 2
Features
- Patio & porch: Porch, Porch - Enclosed, Deck - Wood
- Exterior features: Porch, Porch - Enclosed, Deck - Wood, Rain Gutters, Fenced Yard, Garden
- Fencing: Fenced
Lot
- Size: 0.25 Acres
- Features: Corner Lot, Level
Details
- Parcel number: M:0065 B:0038 L:0000,234342
- Zoning: RU
Construction
Type & style
- Home type: SingleFamily
- Architectural style: Colonial
- Property subtype: Single Family Residence
Materials
- Frame
- Foundation: Stone
- Roof: Shingle
Condition
- Year built: 1900
Utilities & green energy
- Electric: Circuit Breakers, 200+ Amp Service
- Sewer: Public Sewer
- Water: Public
- Utilities for property: for Gas Range
Community & HOA
Community
- Features: Public Transportation, Shopping, Park, Laundromat, Bike Path, House of Worship, Private School, Public School, T-Station
HOA
- Has HOA: No
Location
- Region: Stoughton
Financial & listing details
- Price per square foot: $471/sqft
- Tax assessed value: $452,100
- Annual tax amount: $5,597
- Date on market: 7/29/2026
Estimated market value
$593,200
$564,000 - $623,000
$4,018/mo
Price history
| Date | Event | Price |
|---|---|---|
| 8/26/2026 | Price change | $598,000-2.8%$471/sqft |
Source: MLS PIN #73556516 Report a problem | ||
| 7/29/2026 | Listed for sale | $615,000+119.6%$484/sqft |
Source: MLS PIN #73556516 Report a problem | ||
| 12/22/2004 | Sold | $280,000$220/sqft |
Source: Public Record Report a problem | ||
Public tax history
| Year | Property taxes | Tax assessment |
|---|---|---|
| 2025 | $5,597 +1.4% | $452,100 +4.3% |
| 2024 | $5,518 +3.1% | $433,500 +9.7% |
| 2023 | $5,352 +3.6% | $395,000 +10.2% |
| 2022 | $5,166 +5.2% | $358,500 +10.3% |
| 2021 | $4,909 +3% | $325,100 +1.6% |
| 2020 | $4,765 +2.5% | $320,000 +5.6% |
| 2019 | $4,650 +7.3% | $303,100 +3.6% |
| 2018 | $4,332 +11.2% | $292,500 +8.8% |
| 2017 | $3,895 +3% | $268,800 +6.4% |
| 2016 | $3,783 +1.6% | $252,700 +2.7% |
| 2015 | $3,722 +3.3% | $246,000 +7.5% |
| 2014 | $3,603 +4.4% | $228,900 |
| 2013 | $3,450 +5.7% | $228,900 +1.7% |
| 2012 | $3,263 +4.5% | $225,000 -2.2% |
| 2011 | $3,122 +0.7% | $230,100 -7.5% |
| 2010 | $3,100 +4% | $248,800 -8.1% |
| 2009 | $2,980 +1.1% | $270,700 -10.1% |
| 2008 | $2,948 +2.9% | $301,100 +1.9% |
| 2007 | $2,866 -0.1% | $295,500 +2.9% |
| 2006 | $2,868 +3.4% | $287,100 +10.9% |
| 2005 | $2,774 +5.8% | $258,800 +24.9% |
| 2004 | $2,621 +6.9% | $207,200 +8% |
| 2003 | $2,451 +3% | $191,900 +9.1% |
| 2002 | $2,380 +32.6% | $175,900 +60.8% |
| 1996 | $1,795 | $109,400 |
Find assessor info on the county website
Monthly payment
Est. payment
Payment breakdown
Explore the cost of this home by adjusting the details. Changes won't be saved.Climate risks
Neighborhood: 02072

Similar homes
- $589,9003 bd2 ba1.4k sqft4 Ryan St, Randolph, MA 02368For Sale
 MLS ID #73573648, Philip Renzi, Multi State Realty, Inc.. MLS PIN
 - $599,9004 bd2 ba1.3k sqft28 Sherrick Ave, Holbrook, MA 02343For Sale
 MLS ID #73573616, Christopher Chadzynski, Northeast Realty + Co.. MLS PIN
 - $659,9003 bd2 ba1.2k sqft142 S Main St, Sharon, MA 02067For Sale
 MLS ID #73556859, Abigail Phillips, Berkshire Hathaway HomeServices Commonwealth Real Estate. MLS PIN
 - $649,9003 bd1 ba1.1k sqft36 Vine St, Randolph, MA 02368For Sale
 MLS ID #73562832, Peter Hughes, Todd A. Sandler REALTORS®. MLS PIN
