Like new without the new construction price tag! Everything has been done for you! This beautifully renovated 3-bedroom, 2-bath home has been completely remodeled from top to bottom and is ready for its next owner. Recent improvements include a brand-new kitchen with quartz countertops and new appliances, two fully renovated bathrooms, all-new flooring throughout, new windows, new siding, a new driveway, and a brand-new septic system. The thoughtful updates continue outside with a spacious yard and detached one-car garage. Set in a neighborhood location while remaining close to everyday conveniences, this home is just minutes from shopping, dining, and major commuting routes. Market Basket, Route 24, and other area amenities are approximately five minutes away, offering easy access to Boston and surrounding communities. Combining modern finishes, extensive upgrades, and a convenient location, this move-in-ready home is one you won't want to miss.
For sale
Price cut: $19.1K (9/9)
$549,900
30 Grant St, West Bridgewater, MA 02379
3beds
1,348sqft
Single Family Residence
Built in 1928
0.34 Acres Lot
$553,200 Zestimate®
$408/sqft
$-- HOA
What's special
Modern finishesDetached one-car garageNew sidingNew drivewayNew windowsTwo fully renovated bathroomsNew appliances
- 99 days
- 1,208
- 80
Zillow last checked:
Listing updated:
Listed by:
Susan Bollinger 508-317-5729,
Boston Connect Real Estate 781-826-8000
Source: MLS PIN,MLS#: 73529360
Facts & features
Interior
Bedrooms & bathrooms
- Bedrooms: 3
- Bathrooms: 2
- Full bathrooms: 1
- 1/2 bathrooms: 1
Primary bedroom
- Features: Walk-In Closet(s), Flooring - Wall to Wall Carpet
- Level: Second
- Area: 132
- Dimensions: 12 x 11
Bedroom 2
- Features: Flooring - Wall to Wall Carpet
- Level: Second
- Area: 143
- Dimensions: 13 x 11
Bedroom 3
- Features: Flooring - Wall to Wall Carpet
- Level: Second
- Area: 99
- Dimensions: 9 x 11
Bathroom 1
- Level: First
- Area: 24
- Dimensions: 4 x 6
Bathroom 2
- Features: Flooring - Stone/Ceramic Tile
- Level: Second
- Area: 63
- Dimensions: 9 x 7
Kitchen
- Features: Flooring - Vinyl
- Level: First
- Area: 204
- Dimensions: 12 x 17
Living room
- Features: Flooring - Vinyl
- Level: First
- Area: 300
- Dimensions: 12 x 25
Heating
- Baseboard, Oil
Cooling
- None
Appliances
- Laundry: In Basement
Features
- Basement: Full
- Has fireplace: No
Interior area
- Total structure area: 1,348
- Total interior livable area: 1,348 sqft
- Finished area above ground: 1,348
Property
Parking
- Total spaces: 9
- Parking features: Detached, Paved Drive, Off Street
- Garage spaces: 1
- Uncovered spaces: 8
Features
- Patio & porch: Porch
- Exterior features: Porch
Lot
- Size: 0.34 Acres
- Features: Wooded
Details
- Parcel number: M:18 L:027,1195683
- Zoning: Residentai
Construction
Type & style
- Home type: SingleFamily
- Architectural style: Colonial
- Property subtype: Single Family Residence
Materials
- Frame
- Foundation: Stone
- Roof: Shingle
Condition
- Year built: 1928
Utilities & green energy
- Sewer: Private Sewer
- Water: Public
Community & HOA
Community
- Features: Public Transportation, Shopping, Park, Walk/Jog Trails, Highway Access, House of Worship
HOA
- Has HOA: No
Location
- Region: West Bridgewater
Financial & listing details
- Price per square foot: $408/sqft
- Tax assessed value: $398,600
- Annual tax amount: $5,449
- Date on market: 6/3/2026
Estimated market value
$553,200
$526,000 - $581,000
$3,110/mo
Price history
| Date | Event | Price |
|---|---|---|
| 9/9/2026 | Price change | $549,900-3.4%$408/sqft |
Source: MLS PIN #73529360 Report a problem | ||
| 8/5/2026 | Price change | $569,000-1.7%$422/sqft |
Source: MLS PIN #73529360 Report a problem | ||
| 7/29/2026 | Price change | $579,000-1%$430/sqft |
Source: MLS PIN #73529360 Report a problem | ||
| 7/15/2026 | Price change | $585,000-2.5%$434/sqft |
Source: MLS PIN #73529360 Report a problem | ||
| 7/7/2026 | Price change | $600,000+0.2%$445/sqft |
Source: MLS PIN #73529360 Report a problem | ||
| 6/17/2026 | Price change | $599,000-4.2%$444/sqft |
Source: MLS PIN #73529360 Report a problem | ||
| 6/3/2026 | Listed for sale | $625,000$464/sqft |
Source: MLS PIN #73529360 Report a problem | ||
| 6/3/2026 | Listing removed | $625,000$464/sqft |
Source: MLS PIN #73507062 Report a problem | ||
| 5/24/2026 | Price change | $625,000-0.6%$464/sqft |
Source: MLS PIN #73507062 Report a problem | ||
| 5/18/2026 | Price change | $629,000-1.6%$467/sqft |
Source: MLS PIN #73507062 Report a problem | ||
| 5/11/2026 | Price change | $639,000-1.7%$474/sqft |
Source: MLS PIN #73507062 Report a problem | ||
| 4/26/2026 | Price change | $649,900+0.1%$482/sqft |
Source: MLS PIN #73507062 Report a problem | ||
| 4/24/2026 | Listed for sale | $649,000+90.9%$481/sqft |
Source: MLS PIN #73507062 Report a problem | ||
| 6/20/2025 | Sold | $340,000+13.7%$252/sqft |
Source: MLS PIN #73373489 Report a problem | ||
| 5/14/2025 | Price change | $299,000-0.3%$222/sqft |
Source: MLS PIN #73373489 Report a problem | ||
| 5/13/2025 | Listed for sale | $299,900$222/sqft |
Source: MLS PIN #73373489 Report a problem | ||
Public tax history
| Year | Property taxes | Tax assessment |
|---|---|---|
| 2025 | $5,449 +5.7% | $398,600 +9.6% |
| 2024 | $5,154 +8.7% | $363,700 +17.9% |
| 2023 | $4,740 +7.1% | $308,400 +13% |
| 2022 | $4,425 -0.7% | $272,800 +2.2% |
| 2021 | $4,458 +2.1% | $266,800 |
| 2020 | $4,368 -1% | $266,800 |
| 2019 | $4,410 +2.9% | $266,800 +6.5% |
| 2018 | $4,284 +4.3% | $250,500 +8.1% |
| 2017 | $4,108 +2.5% | $231,700 +4.1% |
| 2016 | $4,007 | $222,600 |
Find assessor info on the county website
Monthly payment
Est. payment
Payment breakdown
Explore the cost of this home by adjusting the details. Changes won't be saved.Climate risks
Neighborhood: 02379
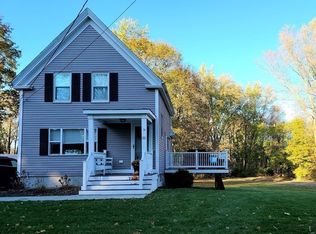
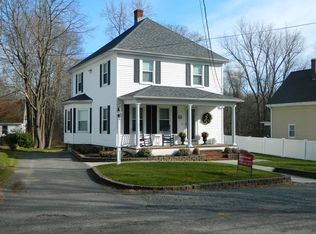
Similar homes
- $575,0003 bd2 ba1.5k sqft104 Highland St, Brockton, MA 02301For Sale
 MLS ID #73558182, Nina Nasiff, Keller Williams South Watuppa. MLS PIN
 - $599,9004 bd2 ba1.3k sqft28 Sherrick Ave, Holbrook, MA 02343For Sale
 MLS ID #73573616, Christopher Chadzynski, Northeast Realty + Co.. MLS PIN
 - $529,9003 bd1 ba1.4k sqft55 Vernon St, Bridgewater, MA 02324For Sale
 MLS ID #73566534, Jason Hargrove, Hargrove & Associates Real Estate, LLC. MLS PIN
 - $499,9003 bd1 ba1.1k sqft15 Clara Rd, Brockton, MA 02302For Sale
 MLS ID #73555682, Charles Lima, Keller Williams Realty. MLS PIN
