Effortless Single-Level Living Meets Modern Luxury! Welcome to this impeccably renovated single-story Ranch—a turnkey masterpiece crafted for modern comfort, effortless daily living, and vibrant entertaining. Step inside to discover a bright, airy open-concept layout that seamlessly connects your living and dining spaces. At the heart of the home is a chef-inspired, brand-new kitchen featuring sleek white shaker cabinetry, stunning quartz countertops, and premier stainless steel appliances.Spanning 1,172 sq. ft. of thoughtfully refreshed space, this home offers 3 oversized bedrooms filled with natural light, along with a newly reimagined full bath boasting custom tilework and elevated finishes.Key Features & Upgrades: Total Peace of Mind: Updated electrical and heating/cooling systems ensure energy efficiency and low-maintenance living for years to come. Unmatched Outdoor Space: Situated on an expansive 12,000+ sq. ft. lot, your private backyard oasis offers endless possibilities for summer BBQs, gardening, pets, and outdoor fun. Prime Location: Nestled in a quiet, highly desirable neighborhood just minutes from top-tier dining, shopping, schools, and daily commuter routes.Whether you are looking for the perfect starter home or seeking the simplicity of single-level living without sacrificing yard space or style, this property delivers it all. Don't wait—schedule your private showing today and step into turnkey perfection!
For sale
Price cut: $20K (9/8)
$499,900
15 Clara Rd, Brockton, MA 02302
3beds
1,172sqft
Single Family Residence
Built in 1957
0.28 Acres Lot
$503,900 Zestimate®
$427/sqft
$-- HOA
What's special
Private backyard oasisSleek white shaker cabinetryStunning quartz countertopsChef-inspired brand-new kitchenImpeccably renovated single-story ranchPremier stainless steel appliances
- 53 days
- 380
- 26
Zillow last checked:
Listing updated:
Listed by:
Charles Lima 508-272-4442,
Keller Williams Realty 508-238-5000
Source: MLS PIN,MLS#: 73555682
Facts & features
Interior
Bedrooms & bathrooms
- Bedrooms: 3
- Bathrooms: 1
- Full bathrooms: 1
Primary bedroom
- Features: Closet, Flooring - Laminate
- Level: First
- Area: 209
- Dimensions: 11 x 19
Bedroom 2
- Features: Closet, Flooring - Laminate
- Level: First
- Area: 110
- Dimensions: 10 x 11
Bedroom 3
- Features: Closet, Flooring - Laminate
- Level: First
- Area: 210
- Dimensions: 14 x 15
Primary bathroom
- Features: No
Bathroom 1
- Level: First
- Area: 64
- Dimensions: 8 x 8
Kitchen
- Features: Flooring - Laminate, Dining Area, Countertops - Stone/Granite/Solid, Breakfast Bar / Nook, Cabinets - Upgraded, Open Floorplan, Recessed Lighting, Stainless Steel Appliances, Peninsula
- Level: Main,First
- Area: 144
- Dimensions: 12 x 12
Living room
- Features: Flooring - Laminate
- Level: First
- Area: 187
- Dimensions: 11 x 17
Heating
- Forced Air, Oil
Cooling
- Central Air
Appliances
- Included: Water Heater, Range, Dishwasher, Microwave
- Laundry: First Floor
Features
- Flooring: Laminate
- Windows: Insulated Windows
- Has basement: No
- Has fireplace: No
Interior area
- Total structure area: 1,172
- Total interior livable area: 1,172 sqft
- Finished area above ground: 1,172
Property
Parking
- Total spaces: 4
- Parking features: Paved Drive, Off Street, Driveway, Paved
- Uncovered spaces: 4
Features
- Patio & porch: Patio
- Exterior features: Patio, Fenced Yard
- Fencing: Fenced/Enclosed,Fenced
Lot
- Size: 0.28 Acres
Details
- Parcel number: M:159 R:302 S:,970498
- Zoning: R1C
Construction
Type & style
- Home type: SingleFamily
- Architectural style: Ranch
- Property subtype: Single Family Residence
Materials
- Frame
- Foundation: Slab
- Roof: Shingle
Condition
- Year built: 1957
Utilities & green energy
- Electric: Circuit Breakers
- Sewer: Public Sewer
- Water: Public
- Utilities for property: for Electric Range
Community & HOA
Community
- Features: Public Transportation, Shopping, Tennis Court(s), Park, Walk/Jog Trails, Golf, Medical Facility, Bike Path, Conservation Area, Highway Access, House of Worship, Private School, Public School, T-Station, University
HOA
- Has HOA: No
Location
- Region: Brockton
Financial & listing details
- Price per square foot: $427/sqft
- Tax assessed value: $394,200
- Annual tax amount: $4,774
- Date on market: 8/4/2026
- Road surface type: Paved
Estimated market value
$503,900
$479,000 - $529,000
$3,061/mo
Price history
| Date | Event | Price |
|---|---|---|
| 9/8/2026 | Price change | $499,900-3.8%$427/sqft |
Source: MLS PIN #73555682 Report a problem | ||
| 8/19/2026 | Price change | $519,900-1.9%$444/sqft |
Source: MLS PIN #73555682 Report a problem | ||
| 8/14/2026 | Price change | $529,900-1.9%$452/sqft |
Source: MLS PIN #73555682 Report a problem | ||
| 8/4/2026 | Price change | $539,900-1.8%$461/sqft |
Source: MLS PIN #73555682 Report a problem | ||
| 7/28/2026 | Listed for sale | $549,900+61.7%$469/sqft |
Source: MLS PIN #73555682 Report a problem | ||
| 2/11/2026 | Sold | $340,000+57%$290/sqft |
Source: Public Record Report a problem | ||
| 8/12/2003 | Sold | $216,500+85.2%$185/sqft |
Source: Public Record Report a problem | ||
| 8/10/2001 | Sold | $116,870+13.8%$100/sqft |
Source: Public Record Report a problem | ||
| 12/18/1998 | Sold | $102,700-19.1%$88/sqft |
Source: Public Record Report a problem | ||
| 5/23/1988 | Sold | $126,900+13.3%$108/sqft |
Source: Public Record Report a problem | ||
| 3/9/1987 | Sold | $112,000$96/sqft |
Source: Public Record Report a problem | ||
Public tax history
| Year | Property taxes | Tax assessment |
|---|---|---|
| 2025 | $4,774 +3.3% | $394,200 +2.5% |
| 2024 | $4,623 +2.9% | $384,600 +11.2% |
| 2023 | $4,491 +7.4% | $346,000 +15.6% |
| 2022 | $4,181 +1.2% | $299,300 +5% |
| 2021 | $4,133 +2% | $285,000 +6.6% |
| 2020 | $4,051 +11.7% | $267,400 +14.6% |
| 2019 | $3,627 +2.6% | $233,400 +6% |
| 2018 | $3,535 +12.4% | $220,100 +12.7% |
| 2017 | $3,144 +2.3% | $195,300 +10.3% |
| 2016 | $3,073 +10.5% | $177,000 +15.5% |
| 2015 | $2,782 0% | $153,300 -0.1% |
| 2014 | $2,783 +2.8% | $153,500 -4.3% |
| 2013 | $2,708 -4.2% | $160,400 -8.4% |
| 2012 | $2,826 +8.2% | $175,100 +2.5% |
| 2011 | $2,612 +6.4% | $170,800 -4.2% |
| 2010 | $2,454 +4.1% | $178,200 -16.1% |
| 2009 | $2,357 -0.7% | $212,300 -14.1% |
| 2008 | $2,373 +4% | $247,200 +1.7% |
| 2007 | $2,282 +2% | $243,000 +3.6% |
| 2006 | $2,238 -1.2% | $234,600 +10% |
| 2005 | $2,265 +9.3% | $213,300 +18.5% |
| 2004 | $2,072 +19.1% | $180,000 +43.9% |
| 2002 | $1,740 +14.5% | $125,100 +48.8% |
| 2000 | $1,519 | $84,100 |
Find assessor info on the county website
Monthly payment
Est. payment
Payment breakdown
Explore the cost of this home by adjusting the details. Changes won't be saved.Climate risks
Neighborhood: 02302
Similar homes
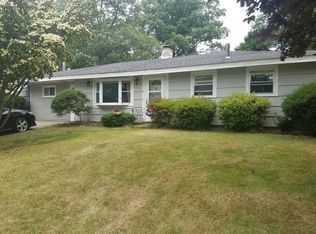
- $499,0003 bd1 ba1.2k sqft441 E Ashland St, Brockton, MA 02302For Sale
 MLS ID #73575005, Angel Willis, Willis Luxury Group, LLC. MLS PIN

 - $499,0003 bd1 ba1.1k sqft25 Marie Ave, Brockton, MA 02302For Sale
 MLS ID #73572297, Gregory Anderson, A. C. B. Realty Inc.. MLS PIN
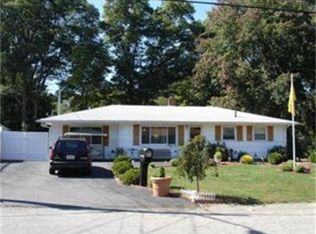
 - $479,0003 bd1 ba864 sqft99 Connell Ave, Brockton, MA 02302For Sale
 MLS ID #73557027, Valencia Jacobs Brown, J. Brown Realty. MLS PIN
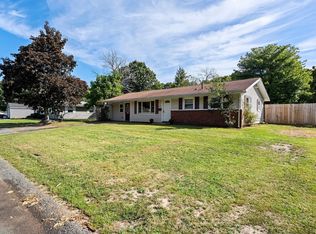
 - $474,9003 bd1 ba1.3k sqft131 Elsie Rd, Brockton, MA 02302For Sale
 MLS ID #73576512, Natalia Maccarrone, RE/MAX Platinum. MLS PIN
