MINT 6 room, 3 bedroom ranch set on a beautifully landscaped lot in one of the most desirable North Randolph side street neighborhoods! Maintenance-free vinyl siding, sunny deck, & double wide driveway! This move-in condition home offers 1,610 sq ft of living space incl. a party-sized bonus room/playroom in the basement. Eat in wood cabinet kitchen w/granite countertops & new laminate flooring, living room w/wood burning brick fireplace, hardwood floors & a bay window, 3 bedrooms (all with hardwood floors) & a modern bath with new flooring, vanity, freshly painted walls, and tiled shower/tub round out the first floor. 2 zones of forced hot water heat & cool central AC. The side deck overlooks a luscious green lawn, fantastic & colorful perennials everywhere! Other features include vinyl replacement windows, fresh painted walls throughout & new lighting fixtures. Brick & bluestone front stairs. Thayer Circle is a hidden gem of a neighborhood! MAKE THIS HOME #1 ON YOUR "MUST SEE" LIST!!
For sale
Price cut: $4.9K (9/21)
$565,000
29 Thayer Cir, Randolph, MA 02368
3beds
1,040sqft
Single Family Residence
Built in 1954
8,100 Square Feet Lot
$572,900 Zestimate®
$543/sqft
$-- HOA
What's special
Cool central acVinyl replacement windowsSunny deckDouble wide drivewayHardwood floorsBeautifully landscaped lotNew lighting fixtures
- 69 days
- 520
- 38
Zillow last checked:
Listing updated:
Listed by:
Jayden Barra 781-490-8829,
Todd A. Sandler REALTORS® 781-961-1185,
Jeffrey Sine 617-888-0861
Source: MLS PIN,MLS#: 73555870
Facts & features
Interior
Bedrooms & bathrooms
- Bedrooms: 3
- Bathrooms: 1
- Full bathrooms: 1
Primary bedroom
- Features: Closet, Flooring - Hardwood
- Level: First
Bedroom 2
- Features: Closet, Flooring - Hardwood
- Level: First
Bedroom 3
- Features: Closet, Flooring - Hardwood
- Level: First
Bathroom 1
- Features: Bathroom - Full, Bathroom - Tiled With Tub & Shower
- Level: First
Kitchen
- Features: Flooring - Vinyl, Dining Area, Countertops - Stone/Granite/Solid, Deck - Exterior, Exterior Access
- Level: First
Living room
- Features: Closet, Flooring - Hardwood, Window(s) - Picture, Exterior Access
- Level: First
Heating
- Baseboard, Oil
Cooling
- Central Air
Appliances
- Included: Tankless Water Heater, Range, Dishwasher, Disposal, Refrigerator, Washer, Dryer
- Laundry: Electric Dryer Hookup
Features
- Lighting - Overhead, Bonus Room
- Flooring: Tile, Hardwood, Flooring - Stone/Ceramic Tile
- Doors: Storm Door(s)
- Windows: Screens
- Basement: Partially Finished,Bulkhead,Concrete
- Number of fireplaces: 1
- Fireplace features: Living Room
Interior area
- Total structure area: 1,040
- Total interior livable area: 1,040 sqft
- Finished area above ground: 1,040
- Finished area below ground: 570
Video & virtual tour
Property
Parking
- Total spaces: 4
- Parking features: Paved Drive, Off Street, Paved
- Uncovered spaces: 4
Accessibility
- Accessibility features: No
Features
- Patio & porch: Deck - Wood
- Exterior features: Deck - Wood, Professional Landscaping, Screens
Lot
- Size: 8,100 Square Feet
Details
- Foundation area: 1040
- Parcel number: 209623
- Zoning: RH
Construction
Type & style
- Home type: SingleFamily
- Architectural style: Ranch
- Property subtype: Single Family Residence
Materials
- Frame
- Foundation: Concrete Perimeter
- Roof: Shingle
Condition
- Year built: 1954
Utilities & green energy
- Electric: Circuit Breakers, 100 Amp Service
- Sewer: Public Sewer
- Water: Public
- Utilities for property: for Electric Oven, for Electric Dryer
Community & HOA
Community
- Features: Public Transportation, Park, Walk/Jog Trails, Conservation Area, Highway Access, House of Worship, Sidewalks
HOA
- Has HOA: No
Location
- Region: Randolph
Financial & listing details
- Price per square foot: $543/sqft
- Tax assessed value: $485,700
- Annual tax amount: $5,624
- Date on market: 8/1/2026
- Road surface type: Paved
Estimated market value
$572,900
$544,000 - $602,000
$3,309/mo
Price history
| Date | Event | Price |
|---|---|---|
| 9/21/2026 | Price change | $565,000-0.9%$543/sqft |
Source: MLS PIN #73555870 Report a problem | ||
| 8/31/2026 | Price change | $569,900-1.7%$548/sqft |
Source: MLS PIN #73555870 Report a problem | ||
| 8/21/2026 | Price change | $579,900-1.7%$558/sqft |
Source: MLS PIN #73555870 Report a problem | ||
| 8/8/2026 | Price change | $589,900-1.7%$567/sqft |
Source: MLS PIN #73555870 Report a problem | ||
| 7/28/2026 | Listed for sale | $599,900+29%$577/sqft |
Source: MLS PIN #73555870 Report a problem | ||
| 6/12/2026 | Sold | $465,000+615.4%$447/sqft |
Source: Agent Provided Report a problem | ||
| 10/31/1995 | Sold | $65,000$63/sqft |
Source: Public Record Report a problem | ||
Public tax history
| Year | Property taxes | Tax assessment |
|---|---|---|
| 2025 | $5,375 +6.9% | $463,000 +5.4% |
| 2024 | $5,029 +3.5% | $439,200 +9.1% |
| 2023 | $4,861 +2.9% | $402,400 +15.9% |
| 2022 | $4,722 +2.7% | $347,200 +11.6% |
| 2021 | $4,597 -0.5% | $311,000 +0.4% |
| 2020 | $4,621 +2.1% | $309,900 +2.6% |
| 2019 | $4,525 +6.8% | $302,100 +13.3% |
| 2018 | $4,235 +6.4% | $266,700 +8.5% |
| 2017 | $3,979 +2.7% | $245,900 +10.4% |
| 2016 | $3,874 +2.6% | $222,800 +6.8% |
| 2015 | $3,777 +3.5% | $208,700 +3.9% |
| 2014 | $3,649 +2.2% | $200,800 -2.4% |
| 2013 | $3,569 +3.6% | $205,700 -4.3% |
| 2012 | $3,445 +3.6% | $214,900 |
| 2011 | $3,325 +6.6% | $214,900 -4% |
| 2010 | $3,120 +2.7% | $223,800 -8.5% |
| 2009 | $3,038 +14.4% | $244,600 -11.8% |
| 2008 | $2,656 -0.1% | $277,200 -3.9% |
| 2007 | $2,659 +3.1% | $288,400 +10.2% |
| 2006 | $2,578 +3.5% | $261,700 +3% |
| 2005 | $2,490 -11.5% | $254,100 |
| 2004 | $2,815 +27.6% | $254,100 +46% |
| 2003 | $2,206 +1.4% | $174,100 +39.7% |
| 2001 | $2,176 +17.6% | $124,630 +7.6% |
| 1997 | $1,850 | $115,800 |
Find assessor info on the county website
Monthly payment
Est. payment
Payment breakdown
Explore the cost of this home by adjusting the details. Changes won't be saved.Climate risks
Neighborhood: 02368
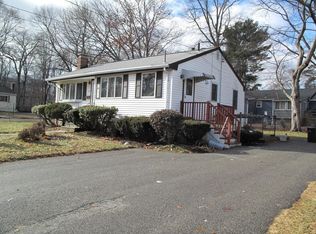
Similar homes
- $599,9993 bd2 ba1.2k sqft4 Niles Rd, Randolph, MA 02368For Sale
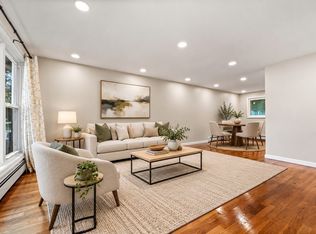 MLS ID #73573173, Dot Collection, Access. MLS PIN
 - $562,5003 bd2 ba1.4k sqft4 Ryan St, Randolph, MA 02368For Sale
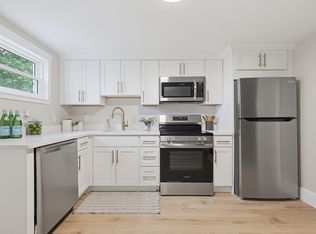 MLS ID #73573648, Philip Renzi, Multi State Realty, Inc.. MLS PIN
 - $639,9003 bd1 ba1.1k sqft36 Vine St, Randolph, MA 02368For Sale
 MLS ID #73562832, Peter Hughes, Todd A. Sandler REALTORS®. MLS PIN
 - $519,9994 bd1 ba1.5k sqft193 Pond St, Randolph, MA 02368For Sale
 MLS ID #73565172, Benny Troncoso, eXp Realty LLC. MLS PIN
