Imagine starting your morning with coffee in the kitchen, spending a quiet evening by the fireplace, or enjoying a summer afternoon in your own fenced backyard. At 74 Plimpton Ave, this classic 3-bedroom ranch offers the kind of layout that makes everyday living feel easy, with inviting spaces inside and room to enjoy the outdoors. Step into the living room, where hardwood floors, a fireplace, and built-in shelving give the space a warm, distinctive character. Whether you're settling in for a movie night or hosting friends, there's room to make it your own. The eat-in kitchen sits just beyond, with generous cabinetry, hardwood floors, and space for a dining table where weekday breakfasts and weekend meals can become part of the routine. Down the hall, three bedrooms offer flexibility for the way you live. Set up a home office, create a comfortable guest room, or keep things simple with space for everyone to unwind. The full bathroom completes the main level, keeping everything you need close at hand. The possibilities continue downstairs, where the full basement provides a partially finished half bath, laundry area, and plenty of additional space for storage, hobbies, or future plans. Outside, the fenced yard gives you even more to enjoy, with room for gardening, outdoor dining, weekend projects, or simply unwinding in the fresh air. A porch, storage shed, one-car garage, and parking for three additional vehicles add to the home's everyday convenience. Located in Norwood, with shopping, public transportation, parks, and other local amenities nearby, this home offers a comfortable starting point for your next chapter. Come see all that this lovely home has to offer and discover how you can make this your own!
For sale
Price cut: $24K (11/13)
$610,000
74 Plimpton Ave, Norwood, MA 02062
3beds
1,134sqft
Single Family Residence
Built in 1950
0.27 Acres Lot
$640,800 Zestimate®
$538/sqft
$-- HOA
What's special
Laundry areaOne-car garageEat-in kitchenStorage shedFull basementHardwood floorsPartially finished half bath
- 28 days
- 2,646
- 140
Likely to sell faster than
Zillow last checked:
Listing updated:
Listed by:
Cary Perry 802-280-5763,
Keller Williams Realty Metropolitan 603-232-8282
Source: MLS PIN,MLS#: 73591773
Facts & features
Interior
Bedrooms & bathrooms
- Bedrooms: 3
- Bathrooms: 2
- Full bathrooms: 1
- 1/2 bathrooms: 1
- Main level bathrooms: 1
- Main level bedrooms: 3
Primary bedroom
- Features: Closet, Flooring - Hardwood
- Level: Main,First
- Area: 135.42
- Dimensions: 12.5 x 10.83
Bedroom 2
- Features: Closet, Flooring - Hardwood
- Level: Main,First
- Area: 134.64
- Dimensions: 12.33 x 10.92
Bedroom 3
- Features: Closet, Flooring - Hardwood
- Level: Main,First
- Area: 93.7
- Dimensions: 8.58 x 10.92
Bathroom 1
- Features: Bathroom - Full, Closet, Flooring - Stone/Ceramic Tile
- Level: Main,First
- Area: 55.07
- Dimensions: 5.08 x 10.83
Bathroom 2
- Features: Bathroom - Half
- Level: Basement
- Area: 71.04
- Dimensions: 12.92 x 5.5
Family room
- Features: Flooring - Hardwood
- Level: Main,First
Kitchen
- Features: Flooring - Hardwood, Dining Area
- Level: Main,First
- Area: 203.72
- Dimensions: 16.08 x 12.67
Living room
- Features: Flooring - Hardwood
- Level: Main,First
- Area: 201.04
- Dimensions: 16.08 x 12.5
Heating
- Natural Gas
Cooling
- Central Air
Appliances
- Included: Range, Dishwasher, Disposal, Microwave, Refrigerator, Washer, Dryer
- Laundry: Electric Dryer Hookup, Washer Hookup, In Basement
Features
- Entrance Foyer
- Basement: Full,Unfinished
- Number of fireplaces: 1
Interior area
- Total structure area: 1,134
- Total interior livable area: 1,134 sqft
- Finished area above ground: 1,134
Video & virtual tour
Property
Parking
- Total spaces: 4
- Parking features: Attached, Paved Drive, Off Street
- Attached garage spaces: 1
- Uncovered spaces: 3
Features
- Patio & porch: Porch
- Exterior features: Porch, Storage, Fenced Yard, Garden
- Fencing: Fenced
Lot
- Size: 0.27 Acres
Details
- Parcel number: M:0004 B:0017 L:0029,157036
- Zoning: G
Construction
Type & style
- Home type: SingleFamily
- Architectural style: Ranch
- Property subtype: Single Family Residence
Materials
- Concrete
- Foundation: Concrete Perimeter
- Roof: Shingle
Condition
- Year built: 1950
Utilities & green energy
- Sewer: Public Sewer
- Water: Public
- Utilities for property: for Electric Range, for Electric Dryer
Community & HOA
Community
- Features: Public Transportation, Shopping, Park, Golf, Medical Facility, Laundromat
HOA
- Has HOA: No
Location
- Region: Norwood
Financial & listing details
- Price per square foot: $538/sqft
- Tax assessed value: $587,600
- Annual tax amount: $5,818
- Date on market: 10/16/2026
- Exclusions: Nothing
Estimated market value
$640,800
$609,000 - $673,000
$3,298/mo
Price history
| Date | Event | Price |
|---|---|---|
| 11/13/2026 | Price change | $610,000-3.8%$538/sqft |
Source: MLS PIN #73591773 Report a problem | ||
| 11/7/2026 | Price change | $634,000-0.2%$559/sqft |
Source: MLS PIN #73591773 Report a problem | ||
| 10/29/2026 | Price change | $635,000-2.3%$560/sqft |
Source: MLS PIN #73591773 Report a problem | ||
| 10/16/2026 | Listed for sale | $650,000+96.6%$573/sqft |
Source: MLS PIN #73591773 Report a problem | ||
| 6/22/2007 | Sold | $330,689-15.2%$292/sqft |
Source: Public Record Report a problem | ||
| 10/17/2005 | Sold | $390,000$344/sqft |
Source: Public Record Report a problem | ||
Public tax history
| Year | Property taxes | Tax assessment |
|---|---|---|
| 2025 | $5,741 -0.2% | $545,700 -0.6% |
| 2024 | $5,750 +9.9% | $549,200 +8.3% |
| 2023 | $5,232 +6.3% | $507,000 +10.7% |
| 2022 | $4,921 +7.9% | $457,800 +13.9% |
| 2021 | $4,560 +5.3% | $402,100 +3.5% |
| 2020 | $4,332 +2.5% | $388,500 +0.1% |
| 2019 | $4,226 +7% | $388,100 +9% |
| 2018 | $3,949 +3.4% | $356,100 +4% |
| 2017 | $3,818 +6% | $342,400 +5.7% |
| 2016 | $3,602 -1.4% | $323,900 +1.7% |
| 2015 | $3,653 +7.3% | $318,500 +8.4% |
| 2014 | $3,403 +4% | $293,900 -0.9% |
| 2013 | $3,273 +4.3% | $296,500 |
| 2012 | $3,137 +4.7% | $296,500 |
| 2011 | $2,995 +6.5% | $296,500 -1.7% |
| 2010 | $2,813 +5.7% | $301,500 -4.1% |
| 2009 | $2,661 -5.5% | $314,500 -9.2% |
| 2008 | $2,815 +5.2% | $346,200 -2.4% |
| 2007 | $2,675 +2.7% | $354,800 |
| 2006 | $2,604 +28.3% | $354,800 +44.6% |
| 2005 | $2,029 -14% | $245,300 |
| 2004 | $2,360 +5% | $245,300 |
| 2003 | $2,247 +4% | $245,300 +43.6% |
| 2001 | $2,161 +11.3% | $170,800 +12.3% |
| 1997 | $1,941 | $152,100 |
Find assessor info on the county website
Monthly payment
Est. payment
Payment breakdown
Explore the cost of this home by adjusting the details. Changes won't be saved.Climate risks
Neighborhood: 02062

Similar homes
- $555,0003 bd1 ba1k sqft29 Thayer Cir, Randolph, MA 02368For Sale
 MLS ID #73601112, Jayden Barra, Todd A. Sandler REALTORS®. MLS PIN
- $625,0003 bd2 ba1.2k sqft142 S Main St, Sharon, MA 02067For Sale
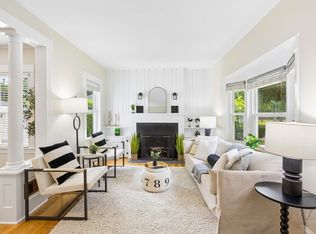 MLS ID #73556859, Abigail Phillips, Berkshire Hathaway HomeServices Commonwealth Real Estate. MLS PIN
- $624,9003 bd1 ba1.2k sqft71 Carpenter Rd, Walpole, MA 02081For Sale
 MLS ID #73560167, Sue Spendley, Conway - Walpole. MLS PIN
- $659,0003 bd2 ba1.6k sqft60 Mechanic St, Canton, MA 02021For Sale
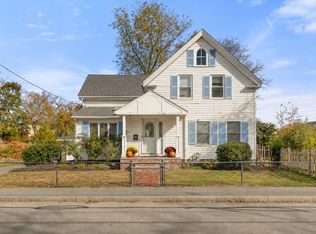 MLS ID #73593876, Amanda Rosen, Real Broker MA, LLC. MLS PIN
