New Price! Step in from the front porch to the spacious fireplaced living room in this well cared for cape, and you will feel right at home! Lovingly maintained by its original owners, this classic New England Cape offers a great opportunity to it's future owners! As you leave the living room, the next great gathering space is the kitchen which opens in to the dining room. Walk out to the three-season porch with attached deck overlooking well cared for backyard. There are 3 a/c splits on first floor to keep it cool when you need it! One bedroom, a full bath, and newly refinished floors complete the picture on the first level! Upstairs, you will find 2 more bedrooms and a half bath. There is also a partially finished basement that is great for a getaway space! Needs some updating, but it’s a strong, solid home, nestled in a sought-after part of West Roxbury. This gem is on a quiet, dead-end lane, and in a convenient spot with the bus at the corner to get you to the center of West Roxbury or Dedham! A true home sweet home!
For sale
Price cut: $30K (10/1)
$699,900
14 Centre Ln, Boston, MA 02132
3beds
1,128sqft
Single Family Residence
Built in 1960
4,371 Square Feet Lot
$688,900 Zestimate®
$620/sqft
$-- HOA
What's special
Front porchQuiet dead-end laneNewly refinished floorsWell cared for backyard
- 29 days
- 1,513
- 86
Zillow last checked:
Listing updated:
Listed by:
Diana Bradley 617-312-2432,
Vogt Realty Group, LLC 617-327-1050
Source: MLS PIN,MLS#: 73571931
Facts & features
Interior
Bedrooms & bathrooms
- Bedrooms: 3
- Bathrooms: 2
- Full bathrooms: 1
- 1/2 bathrooms: 1
Primary bedroom
- Level: First
Bedroom 2
- Level: Second
Bedroom 3
- Level: Second
Primary bathroom
- Features: No
Dining room
- Features: Closet
- Level: First
Kitchen
- Level: First
Living room
- Level: First
Heating
- Other
Cooling
- Ductless
Appliances
- Included: Gas Water Heater, Range, Dishwasher, Refrigerator, Washer, Dryer
- Laundry: In Basement
Features
- Bonus Room, Sun Room
- Flooring: Wood, Carpet
- Basement: Full,Partially Finished
- Number of fireplaces: 1
- Fireplace features: Living Room
Interior area
- Total structure area: 1,128
- Total interior livable area: 1,128 sqft
- Finished area above ground: 1,128
Property
Parking
- Total spaces: 1
- Parking features: Paved Drive, Off Street
- Uncovered spaces: 1
Features
- Patio & porch: Porch, Deck - Wood
- Exterior features: Porch, Deck - Wood, Sprinkler System
Lot
- Size: 4,371 Square Feet
Details
- Parcel number: 1435150
- Zoning: res
Construction
Type & style
- Home type: SingleFamily
- Architectural style: Cape
- Property subtype: Single Family Residence
Materials
- Frame
- Foundation: Other
Condition
- Year built: 1960
Utilities & green energy
- Electric: Circuit Breakers
- Sewer: Public Sewer
- Water: Public
- Utilities for property: for Gas Range, for Gas Oven
Community & HOA
Community
- Features: Public Transportation, Shopping, Laundromat, Highway Access, Public School
HOA
- Has HOA: No
Location
- Region: Boston
Financial & listing details
- Price per square foot: $620/sqft
- Tax assessed value: $585,900
- Annual tax amount: $6,585
- Date on market: 9/9/2026
- Listing terms: Other (See Remarks)
Estimated market value
$688,900
$654,000 - $723,000
$3,761/mo
Price history
| Date | Event | Price |
|---|---|---|
| 10/1/2026 | Price change | $699,900-4.1%$620/sqft |
Source: MLS PIN #73571931 Report a problem | ||
| 9/9/2026 | Listed for sale | $729,900$647/sqft |
Source: MLS PIN #73571931 Report a problem | ||
Public tax history
| Year | Property taxes | Tax assessment |
|---|---|---|
| 2025 | $6,785 +12.8% | $585,900 +6.2% |
| 2024 | $6,015 +6.6% | $551,800 +5% |
| 2023 | $5,645 +6.7% | $525,600 +8% |
| 2022 | $5,293 +9.4% | $486,500 +7.3% |
| 2021 | $4,839 +6.3% | $453,500 +5.2% |
| 2020 | $4,553 +12.2% | $431,200 +12% |
| 2019 | $4,058 +5.6% | $385,000 +5% |
| 2018 | $3,842 +756.7% | $366,600 +2.1% |
| 2017 | $448 -88.1% | $359,200 +5.2% |
| 2016 | $3,755 -2.6% | $341,400 +7.2% |
| 2015 | $3,856 +1.6% | $318,400 +10.3% |
| 2013 | $3,794 +14.9% | $288,700 +14% |
| 2012 | $3,303 +1.7% | $253,260 -0.3% |
| 2011 | $3,248 +6.6% | $253,980 -1% |
| 2010 | $3,048 +12.3% | $256,590 +0.5% |
| 2009 | $2,714 -6.6% | $255,330 -3.6% |
| 2008 | $2,906 -4.6% | $264,870 -4.5% |
| 2007 | $3,047 | $277,290 |
Find assessor info on the county website
Monthly payment
Est. payment
Payment breakdown
Explore the cost of this home by adjusting the details. Changes won't be saved.Climate risks
Neighborhood: West Roxbury
Nearby schools
Schools provided by the listing agent
- Elementary: Bps
- Middle: Bps
- High: Bps
Source: MLS PIN. This data may not be complete. We recommend contacting the local school district to confirm school assignments for this home.
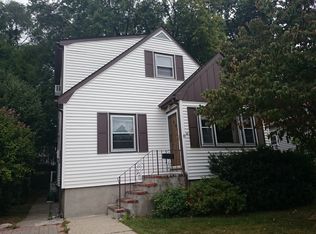
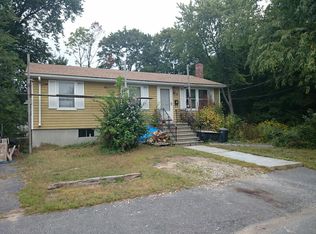
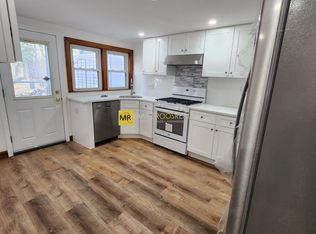
Similar homes
- $679,0003 bd2 ba1.1k sqft85 Potomac St, West Roxbury, MA 02132For Sale
 MLS ID #73578091, Steven Musto, Insight Realty Group, Inc.. MLS PIN
 - $779,0003 bd1 ba1.5k sqft45 Hemlock Rd, West Roxbury, MA 02132For Sale
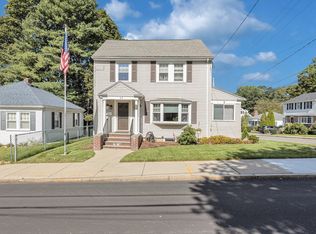 MLS ID #73579046, David Greenwood, Insight Realty Group, Inc.. MLS PIN
 - $699,0003 bd2 ba1.4k sqft31 Greenhood St, Dedham, MA 02026For Sale
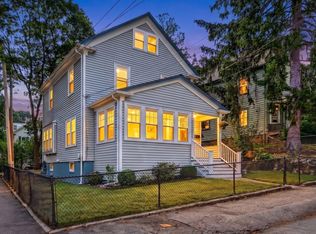 MLS ID #73576167, Erin Vogt, Vogt Realty Group, LLC. MLS PIN
 - $639,0003 bd2 ba1k sqft3 Old Morton St, Mattapan, MA 02126For Sale
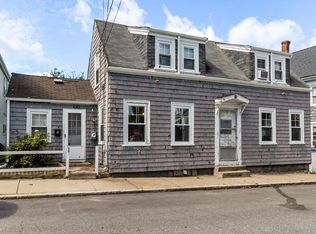 MLS ID #73586625, Karolina Brotschi, Kelly Group Properties. MLS PIN
