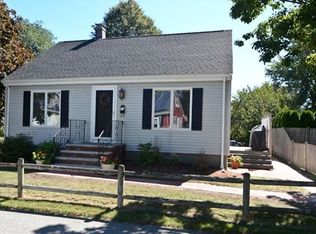
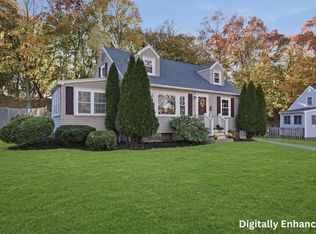
Charming Cape style home on a tree lined street! The first floor offers a sun filled living room with hardwood floors, well equipped kitchen with stainless steel appliances and a separate dining area with exterior access to composite deck and driveway. First floor bedroom with hardwood floors, full bath and additional room currently set up as a dining room could be used as a den or home office. The second floor offers two additional bedrooms and hallway with large built-in bureau for storage. The lower level is partially finished as a family room and laundry room with half bath. Plenty of storage! You will love the mud room that leads to the rear fenced yard area with multiple patios, pergola and fire pit. Solid six panel doors and woodwork replaced with solid oak. Brand new hot water tank. All appliances remain. Sprinkler system for rear yard. Minutes to malls, shopping, restaurants and major routes. Welcome home for the holidays!
For sale
$699,900
19 Frances Rd, Woburn, MA 01801
3beds
1,646sqft
Single Family Residence
Built in 1952
7,405 Square Feet Lot
$718,900 Zestimate®
$425/sqft
$-- HOA
What's special
Fire pitHardwood floorsTree lined streetAll appliances remainPlenty of storage
- 1 day
- 361
- 27
Zillow last checked:
Listing updated:
Listed by:
Evelyn Rockas 617-256-8500,
Coldwell Banker Realty - Lynnfield 781-334-5700
Source: MLS PIN,MLS#: 73600794
Facts & features
Interior
Bedrooms & bathrooms
- Bedrooms: 3
- Bathrooms: 2
- Full bathrooms: 1
- 1/2 bathrooms: 1
Primary bedroom
- Features: Ceiling Fan(s), Closet, Flooring - Hardwood, Crown Molding
- Level: First
- Area: 143.36
- Dimensions: 11.2 x 12.8
Bedroom 2
- Features: Closet, Flooring - Wall to Wall Carpet
- Level: Second
- Area: 198.38
- Dimensions: 10.9 x 18.2
Bedroom 3
- Features: Closet, Flooring - Wall to Wall Carpet
- Level: Second
- Area: 176.67
- Dimensions: 15.1 x 11.7
Primary bathroom
- Features: No
Bathroom 1
- Features: Bathroom - Full, Bathroom - Tiled With Tub & Shower, Closet - Linen, Flooring - Vinyl, Pedestal Sink
- Level: First
- Area: 44.2
- Dimensions: 6.5 x 6.8
Bathroom 2
- Features: Bathroom - Half, Flooring - Stone/Ceramic Tile, Dryer Hookup - Electric, Washer Hookup
- Level: Basement
- Area: 64.6
- Dimensions: 9.5 x 6.8
Dining room
- Features: Flooring - Stone/Ceramic Tile, Beadboard
- Level: First
- Area: 93.06
- Dimensions: 9.9 x 9.4
Family room
- Features: Flooring - Wall to Wall Carpet
- Level: Basement
- Area: 282.15
- Dimensions: 13.5 x 20.9
Kitchen
- Features: Flooring - Stone/Ceramic Tile, Stainless Steel Appliances, Beadboard
- Level: First
- Area: 110.16
- Dimensions: 8.1 x 13.6
Living room
- Features: Ceiling Fan(s), Flooring - Hardwood, Window(s) - Picture, Exterior Access
- Level: First
- Area: 192.64
- Dimensions: 11.2 x 17.2
Heating
- Forced Air, Oil
Cooling
- Central Air
Appliances
- Included: Water Heater, Range, Dishwasher, Disposal, Microwave, Refrigerator, Washer, Dryer
- Laundry: In Basement, Electric Dryer Hookup, Washer Hookup
Features
- Dining Area, Mud Room
- Flooring: Tile, Carpet, Hardwood, Parquet, Flooring - Stone/Ceramic Tile
- Basement: Partially Finished,Interior Entry
- Has fireplace: No
Interior area
- Total structure area: 1,646
- Total interior livable area: 1,646 sqft
- Finished area above ground: 1,336
- Finished area below ground: 310
Property
Parking
- Total spaces: 3
- Parking features: Paved Drive, Off Street, Paved
- Uncovered spaces: 3
Features
- Patio & porch: Porch, Patio
- Exterior features: Porch, Patio, Rain Gutters, Storage, Sprinkler System, Fenced Yard, Gazebo
- Fencing: Fenced/Enclosed,Fenced
Lot
- Size: 7,405 Square Feet
Details
- Additional structures: Gazebo
- Parcel number: 906268
- Zoning: R1
Construction
Type & style
- Home type: SingleFamily
- Architectural style: Cape
- Property subtype: Single Family Residence
Materials
- Frame
- Foundation: Concrete Perimeter
- Roof: Shingle
Condition
- Year built: 1952
Utilities & green energy
- Electric: Circuit Breakers
- Sewer: Public Sewer
- Water: Public
- Utilities for property: for Electric Range, for Electric Dryer, Washer Hookup
Community & HOA
Community
- Features: Public Transportation, Shopping, Park, Medical Facility, Highway Access, House of Worship, Public School
- Subdivision: Central Square
HOA
- Has HOA: No
Location
- Region: Woburn
Financial & listing details
- Price per square foot: $425/sqft
- Tax assessed value: $631,800
- Annual tax amount: $5,781
- Date on market: 11/10/2026
Estimated market value
$718,900
$676,000 - $769,000
$3,901/mo
Price history
| Date | Event | Price |
|---|---|---|
| 11/10/2026 | Listed for sale | $699,900+7.7%$425/sqft |
Source: MLS PIN #73600794 Report a problem | ||
| 10/10/2024 | Sold | $650,000+2.4%$395/sqft |
Source: MLS PIN #73286216 Report a problem | ||
| 9/14/2024 | Contingent | $634,900$386/sqft |
Source: MLS PIN #73286216 Report a problem | ||
| 9/13/2024 | Price change | $634,900-2.3%$386/sqft |
Source: MLS PIN #73286216 Report a problem | ||
| 9/6/2024 | Listed for sale | $649,900+345.1%$395/sqft |
Source: MLS PIN #73286216 Report a problem | ||
| 7/27/1995 | Sold | $146,000$89/sqft |
Source: Public Record Report a problem | ||
Public tax history
| Year | Property taxes | Tax assessment |
|---|---|---|
| 2025 | $5,103 +11.4% | $597,500 +5.1% |
| 2024 | $4,582 +2.1% | $568,500 +10.3% |
| 2023 | $4,486 +3.3% | $515,600 +10.9% |
| 2022 | $4,342 +4% | $464,900 +3.9% |
| 2021 | $4,173 +5.2% | $447,300 +5% |
| 2020 | $3,968 +2.8% | $425,800 +4.8% |
| 2019 | $3,861 +3.1% | $406,400 +7.3% |
| 2018 | $3,745 +7% | $378,700 +7.5% |
| 2017 | $3,501 +4.9% | $352,200 +6.1% |
| 2016 | $3,338 +4.1% | $332,100 +5.3% |
| 2015 | $3,208 +11.8% | $315,400 +14.8% |
| 2014 | $2,869 +0.4% | $274,800 |
| 2013 | $2,858 | $274,800 |
| 2012 | $2,858 +1% | $274,800 |
| 2011 | $2,830 -0.2% | $274,800 |
| 2010 | $2,836 +4.2% | $274,800 -2.1% |
| 2009 | $2,721 -2.8% | $280,800 -7.9% |
| 2008 | $2,800 +3.2% | $305,000 +1.9% |
| 2007 | $2,714 +7.4% | $299,200 +3% |
| 2006 | $2,528 -1.1% | $290,600 +4.1% |
| 2005 | $2,557 +12.6% | $279,100 +9.2% |
| 2004 | $2,270 +20.6% | $255,600 +14.5% |
| 2003 | $1,882 +3% | $223,200 +10.2% |
| 2002 | $1,827 +10% | $202,500 +37.8% |
| 2000 | $1,661 +1.6% | $147,000 |
| 1999 | $1,635 | $147,000 |
Find assessor info on the county website
Monthly payment
Est. payment
Payment breakdown
Explore the cost of this home by adjusting the details. Changes won't be saved.Climate risks
Neighborhood: 01801
Nearby schools
Schools provided by the listing agent
- Elementary: Hurd Wyman
- Middle: Kennedy
- High: Whs
Source: MLS PIN. This data may not be complete. We recommend contacting the local school district to confirm school assignments for this home.
Similar homes
- $624,9995 bd2 ba2k sqft13 Forest Glen Rd, Woburn, MA 01801For Sale
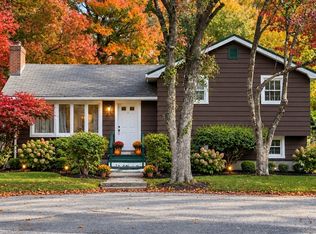 MLS ID #73592622, Marjorie McCue, Lamacchia Realty, Inc.. MLS PIN
- $735,0003 bd2 ba1.1k sqft12 Fisher Ter, Woburn, MA 01801For Sale
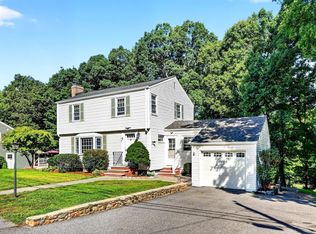 MLS ID #73565906, Rose Hall, Blue Ocean Realty, LLC. MLS PIN
- $625,0003 bd2 ba1.5k sqft97 Eastern Ave, Woburn, MA 01801For Sale
 MLS ID #73600686, Brianna Vanaria, Lamacchia Realty, Inc.. MLS PIN
- $699,9003 bd1 ba1.8k sqft23 Mayflower Rd, Woburn, MA 01801For Sale
 MLS ID #73576138, Eileen Doherty, Lamacchia Realty, Inc.. MLS PIN
