Welcome home to this charming, move-in-ready Classic 7-Room Colonial! A welcoming foyer opens to a spacious living room and formal dining room, both featuring beautiful hardwood floors. The updated eat-in kitchen boasts granite countertops and direct access to a massive composite deck, perfect for outdoor entertaining. A versatile adjacent den offers ideal space for a home office or a a fourth bedroom! The second floor features three generously sized bedrooms with original, wide pine flooring, plus a full walk-up attic offering exceptional potential to create a luxurious primary suite. Set on a large corner lot, the property features a private fenced backyard and a detached two-car garage with fantastic opportunity for future expansion or an Accessory Dwelling Unit (ADU). Enjoy the charm of a spacious wraparound porch and a wonderful neighborhood setting, all just minutes from major highways, schools, shopping, and commuter rail. Classic charm, flexible living space, and incredible expansion potential make this home a must-see!
For sale
$639,900
33 Longwood Ave, Woburn, MA 01801
4beds
1,318sqft
Single Family Residence
Built in 1880
10,019 Square Feet Lot
$639,600 Zestimate®
$486/sqft
$-- HOA
What's special
Detached two-car garageUpdated eat-in kitchenLarge corner lotFormal dining roomOriginal wide pine flooringThree generously sized bedroomsGranite countertops
- 6 days
- 1,185
- 141
Likely to sell faster than
Zillow last checked:
Listing updated:
Listed by:
Daniel Kessinger 617-470-9888,
Redfin Corp. 617-340-7803
Source: MLS PIN,MLS#: 73599124
Facts & features
Interior
Bedrooms & bathrooms
- Bedrooms: 4
- Bathrooms: 1
- Full bathrooms: 1
- Main level bathrooms: 1
- Main level bedrooms: 1
Primary bedroom
- Features: Closet, Flooring - Hardwood
- Level: Second
- Area: 164
- Dimensions: 12 x 13.67
Bedroom 2
- Features: Flooring - Vinyl, Lighting - Overhead
- Level: Main,First
- Area: 98.81
- Dimensions: 7.75 x 12.75
Bedroom 3
- Features: Closet, Closet/Cabinets - Custom Built, Flooring - Hardwood, Attic Access, Lighting - Sconce
- Level: Second
- Area: 139.85
- Dimensions: 12.25 x 11.42
Bedroom 4
- Features: Ceiling Fan(s), Closet, Flooring - Hardwood, Lighting - Overhead
- Level: Second
- Area: 83.42
- Dimensions: 11 x 7.58
Primary bathroom
- Features: No
Bathroom 1
- Features: Bathroom - Full, Bathroom - With Tub & Shower, Flooring - Stone/Ceramic Tile, Lighting - Overhead
- Level: Main,First
- Area: 38.97
- Dimensions: 5.08 x 7.67
Dining room
- Features: Flooring - Hardwood, Window(s) - Stained Glass, Exterior Access, Lighting - Pendant
- Level: Main,First
- Area: 119
- Dimensions: 10.5 x 11.33
Kitchen
- Features: Flooring - Stone/Ceramic Tile, Pantry, Exterior Access, Stainless Steel Appliances
- Level: Main,First
- Area: 231.74
- Dimensions: 12.58 x 18.42
Living room
- Features: Ceiling Fan(s), Flooring - Hardwood, Lighting - Overhead
- Level: Main,First
- Area: 168.66
- Dimensions: 12.42 x 13.58
Heating
- Baseboard, Oil
Cooling
- Window Unit(s)
Appliances
- Included: Range, Oven, Dishwasher, Disposal, Microwave, Refrigerator, Washer, Dryer
Features
- Closet, Lighting - Overhead, Entrance Foyer, Walk-up Attic
- Flooring: Vinyl, Hardwood, Flooring - Hardwood
- Doors: Storm Door(s)
- Windows: Insulated Windows, Screens
- Basement: Full,Interior Entry,Radon Remediation System,Concrete
- Has fireplace: No
Interior area
- Total structure area: 1,318
- Total interior livable area: 1,318 sqft
- Finished area above ground: 1,318
Property
Parking
- Total spaces: 6
- Parking features: Detached, Paved Drive, Off Street
- Garage spaces: 2
- Uncovered spaces: 4
Features
- Patio & porch: Porch, Deck
- Exterior features: Porch, Deck, Rain Gutters, Screens, Fenced Yard
- Fencing: Fenced/Enclosed,Fenced
Lot
- Size: 10,019 Square Feet
- Features: Wooded
Details
- Parcel number: M:0013 B:0006 L:0006,904762
- Zoning: R-2
Construction
Type & style
- Home type: SingleFamily
- Architectural style: Colonial
- Property subtype: Single Family Residence
Materials
- Frame
- Foundation: Stone
- Roof: Shingle
Condition
- Year built: 1880
Utilities & green energy
- Electric: 100 Amp Service
- Sewer: Public Sewer
- Water: Public
- Utilities for property: for Electric Range
Community & HOA
Community
- Features: Public Transportation, Shopping, Public School
HOA
- Has HOA: No
Location
- Region: Woburn
Financial & listing details
- Price per square foot: $486/sqft
- Tax assessed value: $590,700
- Annual tax amount: $5,405
- Date on market: 11/5/2026
- Road surface type: Paved
Estimated market value
$639,600
$608,000 - $672,000
$3,385/mo
Price history
| Date | Event | Price |
|---|---|---|
| 11/5/2026 | Listed for sale | $639,900+64.1%$486/sqft |
Source: MLS PIN #73599124 Report a problem | ||
| 5/12/2016 | Sold | $390,000-2.5%$296/sqft |
Source: Public Record Report a problem | ||
| 3/9/2016 | Pending sale | $399,900$303/sqft |
Source: J. Mulkerin Realty #71962942 Report a problem | ||
| 2/25/2016 | Listed for sale | $399,900+29%$303/sqft |
Source: J. Mulkerin Realty #71962942 Report a problem | ||
| 3/28/2012 | Sold | $310,000-4.6%$235/sqft |
Source: Public Record Report a problem | ||
| 1/8/2012 | Listed for sale | $324,900-3.8%$247/sqft |
Source: Barrett, Chris. J., REALTORS� #71323956 Report a problem | ||
| 5/27/2004 | Sold | $337,900$256/sqft |
Source: Public Record Report a problem | ||
Public tax history
| Year | Property taxes | Tax assessment |
|---|---|---|
| 2025 | $4,822 +12.5% | $564,600 +6.1% |
| 2024 | $4,288 -0.4% | $532,000 +7.5% |
| 2023 | $4,306 +4.5% | $494,900 +12.1% |
| 2022 | $4,122 +8.8% | $441,300 +8.7% |
| 2021 | $3,789 +0.4% | $406,100 +0.3% |
| 2020 | $3,774 +2.8% | $404,900 +4.8% |
| 2019 | $3,670 +5.3% | $386,300 +9.6% |
| 2018 | $3,486 +8% | $352,500 +8.6% |
| 2017 | $3,227 +4.9% | $324,600 +6% |
| 2016 | $3,076 +4.1% | $306,100 +5.4% |
| 2015 | $2,954 +2.1% | $290,500 +4.8% |
| 2014 | $2,894 +0.4% | $277,200 |
| 2013 | $2,883 | $277,200 |
| 2012 | $2,883 +1% | $277,200 |
| 2011 | $2,855 -0.2% | $277,200 |
| 2010 | $2,861 +3.7% | $277,200 -2.7% |
| 2009 | $2,760 -2.5% | $284,800 -7.7% |
| 2008 | $2,831 +1.5% | $308,400 +0.3% |
| 2007 | $2,789 +7.1% | $307,500 +2.7% |
| 2006 | $2,605 +2.2% | $299,400 +7.5% |
| 2005 | $2,550 +11.5% | $278,400 +8.1% |
| 2004 | $2,287 +18.3% | $257,600 +12.3% |
| 2003 | $1,934 +5.7% | $229,400 +13.1% |
| 2002 | $1,830 +23.6% | $202,900 +54.9% |
| 2000 | $1,480 +5.6% | $131,000 +4% |
| 1999 | $1,401 | $126,000 |
Find assessor info on the county website
Monthly payment
Est. payment
Payment breakdown
Explore the cost of this home by adjusting the details. Changes won't be saved.Climate risks
Neighborhood: 01801
Nearby schools
Schools provided by the listing agent
- Elementary: Altavesta Elementary
- Middle: John F Kennedy Middle
- High: Woburn High
Source: MLS PIN. This data may not be complete. We recommend contacting the local school district to confirm school assignments for this home.

Similar homes
- $599,9002 bd2 ba1k sqft2 Ingalls St, Woburn, MA 01801For Sale
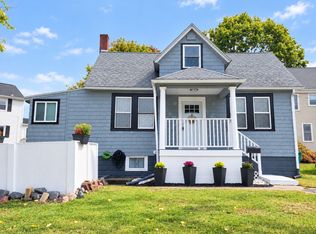 MLS ID #73592141, Gina DiRocco, Berkshire Hathaway HomeServices Commonwealth Real Estate. MLS PIN
- $749,0004 bd2 ba1.8k sqft6 Carter Pl, Woburn, MA 01801For Sale
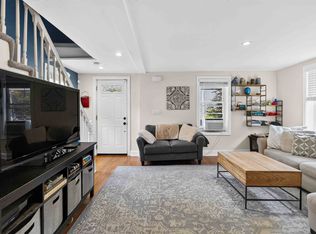 MLS ID #73567811, Henry Choi, Real Broker MA, LLC. MLS PIN
- $743,9003 bd1 ba1.5k sqft15 Carson Rd, Woburn, MA 01801For Sale
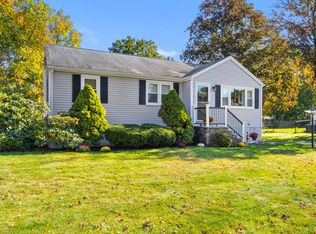 MLS ID #73593721, Jack Flood, Gibson Sotheby's International Realty. MLS PIN
- $645,0003 bd1 ba1.4k sqft101 Pleasant St, Tewksbury, MA 01876For Sale
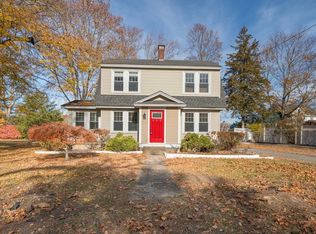 MLS ID #73599386, Erik Sveden, Northern Light Realty, Inc.. MLS PIN
