100 Middle Street is a 3-bedroom, 2-bath raised ranch in Woburn, MA, updated in 2026 with a new kitchen, renovated bathrooms, new flooring, and fresh paint throughout. The main level is open from the 22-foot living room with fireplace through the dining area to a kitchen with white shaker cabinetry and stainless appliances, alongside three bedrooms with hardwood floors and a full bath. The finished lower level adds 768 square feet: a family room with a brick fireplace, a bonus room with exterior access, a flex room with a walk-in closet for guests or a home office, and a second full bath with a double vanity, for 1,848 square feet of total living space. Outside, a deck overlooks the backyard with a storage shed on a 0.23-acre lot, with gas forced air heat and a one-car garage under.
For sale
$795,000
100 Middle St, Woburn, MA 01801
3beds
1,848sqft
Single Family Residence
Built in 1960
10,019 Square Feet Lot
$785,100 Zestimate®
$430/sqft
$-- HOA
What's special
Storage shedOne-car garage underWhite shaker cabinetryRenovated bathroomsStainless appliancesFresh paint throughoutNew flooring
- 2 days
- 506
- 29
Zillow last checked:
Listing updated:
Listed by:
Paul Neavyn 617-721-8384,
Gibson Sotheby's International Realty 781-237-8181
Source: MLS PIN,MLS#: 73588450
Facts & features
Interior
Bedrooms & bathrooms
- Bedrooms: 3
- Bathrooms: 2
- Full bathrooms: 2
Primary bedroom
- Features: Closet, Flooring - Hardwood
- Level: First
- Area: 154
- Dimensions: 14 x 11
Bedroom 2
- Features: Closet, Flooring - Hardwood
- Level: First
- Area: 130
- Dimensions: 13 x 10
Bedroom 3
- Features: Closet, Flooring - Hardwood
- Level: First
- Area: 100
- Dimensions: 10 x 10
Primary bathroom
- Features: No
Bathroom 1
- Features: Bathroom - Full, Bathroom - Tiled With Tub & Shower, Flooring - Stone/Ceramic Tile, Countertops - Stone/Granite/Solid
- Level: First
- Area: 49
- Dimensions: 7 x 7
Bathroom 2
- Features: Bathroom - Tiled With Tub & Shower, Flooring - Stone/Ceramic Tile, Countertops - Stone/Granite/Solid, Double Vanity
- Level: Basement
- Area: 56
- Dimensions: 8 x 7
Dining room
- Features: Flooring - Hardwood, Open Floorplan, Lighting - Overhead
- Level: First
- Area: 100
- Dimensions: 10 x 10
Family room
- Features: Closet, Flooring - Vinyl
- Level: Basement
- Area: 209
- Dimensions: 19 x 11
Kitchen
- Features: Flooring - Hardwood, Countertops - Stone/Granite/Solid, Exterior Access, Remodeled, Lighting - Overhead
- Level: First
- Area: 140
- Dimensions: 14 x 10
Living room
- Features: Flooring - Hardwood, Open Floorplan, Lighting - Overhead
- Level: First
- Area: 308
- Dimensions: 22 x 14
Office
- Features: Closet - Walk-in, Flooring - Vinyl, Lighting - Overhead
- Level: Basement
- Area: 154
- Dimensions: 14 x 11
Heating
- Central, Forced Air, Natural Gas
Cooling
- None
Appliances
- Included: Gas Water Heater, Water Heater, Range, Dishwasher, Microwave, Refrigerator
- Laundry: Electric Dryer Hookup, Gas Dryer Hookup, Washer Hookup, In Basement
Features
- Lighting - Overhead, Walk-In Closet(s), Bonus Room, Office, Internet Available - Broadband
- Flooring: Tile, Hardwood, Flooring - Stone/Ceramic Tile, Flooring - Vinyl
- Basement: Full,Partially Finished,Walk-Out Access,Interior Entry,Garage Access
- Number of fireplaces: 2
- Fireplace features: Family Room, Living Room
Interior area
- Total structure area: 1,848
- Total interior livable area: 1,848 sqft
- Finished area above ground: 1,080
- Finished area below ground: 768
Property
Parking
- Total spaces: 5
- Parking features: Attached, Under, Storage, Paved Drive, Off Street, Paved
- Attached garage spaces: 1
- Uncovered spaces: 4
Features
- Patio & porch: Deck - Wood
- Exterior features: Deck - Wood, Rain Gutters, Storage
Lot
- Size: 10,019 Square Feet
- Features: Gentle Sloping
Details
- Parcel number: M:30 B:07 L:41 U:00,907020
- Zoning: R-1
Construction
Type & style
- Home type: SingleFamily
- Architectural style: Raised Ranch
- Property subtype: Single Family Residence
Materials
- Frame
- Foundation: Concrete Perimeter
- Roof: Shingle
Condition
- Year built: 1960
Utilities & green energy
- Electric: 110 Volts, 220 Volts, Circuit Breakers, 200+ Amp Service
- Sewer: Public Sewer
- Water: Public
- Utilities for property: for Gas Range, for Gas Dryer, for Electric Dryer, Washer Hookup
Community & HOA
Community
- Features: Public Transportation, Shopping, Park, Medical Facility, Highway Access, House of Worship, Public School
HOA
- Has HOA: No
Location
- Region: Woburn
Financial & listing details
- Price per square foot: $430/sqft
- Tax assessed value: $606,400
- Annual tax amount: $5,179
- Date on market: 10/8/2026
- Listing terms: Contract
- Road surface type: Paved
Estimated market value
$785,100
$746,000 - $824,000
$3,722/mo
Price history
| Date | Event | Price |
|---|---|---|
| 10/8/2026 | Listed for sale | $795,000+16.1%$430/sqft |
Source: MLS PIN #73588450 Report a problem | ||
| 6/13/2024 | Sold | $685,000+10.5%$371/sqft |
Source: MLS PIN #73220369 Report a problem | ||
| 4/4/2024 | Listed for sale | $619,900+299.9%$335/sqft |
Source: MLS PIN #73220369 Report a problem | ||
| 3/31/1993 | Sold | $155,000$84/sqft |
Source: Public Record Report a problem | ||
Public tax history
| Year | Property taxes | Tax assessment |
|---|---|---|
| 2025 | $5,179 +9.1% | $606,400 +2.9% |
| 2024 | $4,748 -0.7% | $589,100 +7.1% |
| 2023 | $4,783 +1.6% | $549,800 +9.1% |
| 2022 | $4,706 +5.8% | $503,900 +5.7% |
| 2021 | $4,447 +5.6% | $476,600 +5.5% |
| 2020 | $4,210 +4.6% | $451,700 +6.7% |
| 2019 | $4,023 +5.3% | $423,500 +9.6% |
| 2018 | $3,821 +3% | $386,400 +3.6% |
| 2017 | $3,709 +4.9% | $373,100 +6% |
| 2016 | $3,537 +4.2% | $351,900 +5.4% |
| 2015 | $3,396 +5.5% | $333,900 +8.3% |
| 2014 | $3,219 +0.4% | $308,300 |
| 2013 | $3,206 -1% | $308,300 -1% |
| 2012 | $3,240 +1% | $311,500 |
| 2011 | $3,208 -0.2% | $311,500 |
| 2010 | $3,215 +4.8% | $311,500 -1.6% |
| 2009 | $3,067 -4.2% | $316,500 -9.2% |
| 2008 | $3,200 +0.7% | $348,600 -0.5% |
| 2007 | $3,177 +7.3% | $350,300 +2.9% |
| 2006 | $2,962 +0% | $340,500 +5.4% |
| 2005 | $2,961 +10.2% | $323,200 +6.8% |
| 2004 | $2,687 +21.1% | $302,600 +15% |
| 2003 | $2,218 +1.5% | $263,100 +8.6% |
| 2002 | $2,186 +11.2% | $242,300 +39.3% |
| 2000 | $1,966 +18.6% | $174,000 +16.8% |
| 1999 | $1,657 | $149,000 |
Find assessor info on the county website
Monthly payment
Est. payment
Payment breakdown
Explore the cost of this home by adjusting the details. Changes won't be saved.Climate risks
Neighborhood: 01801
Nearby schools
Schools provided by the listing agent
- Elementary: Hurld-Wyman
- Middle: Kennedy
- High: Woburn
Source: MLS PIN. This data may not be complete. We recommend contacting the local school district to confirm school assignments for this home.
Similar homes

- $799,0003 bd2 ba2.1k sqft23 Fisher Ter, Woburn, MA 01801For Sale
 MLS ID #73572678, VIP Group, Moor Realty Group. MLS PIN
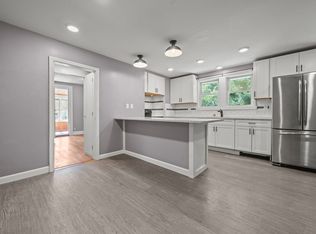
 - $784,9003 bd2 ba1.6k sqft21 Charles St, Woburn, MA 01801For Sale
 MLS ID #73581431, Patricia Marsh, Realty Executives Marsh & Associates. MLS PIN
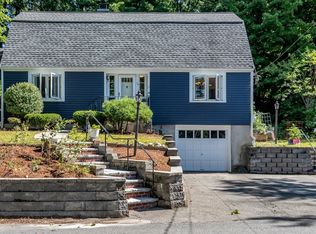
 - $879,0004 bd2 ba2.5k sqft52 Forest Park Rd, Woburn, MA 01801For Sale
 MLS ID #73583444, Mary L. Lawton, Lawton Real Estate, Inc. MLS PIN
 - $850,0004 bd2 ba1.8k sqft74 Fletcher Rd, Woburn, MA 01801For Sale
 MLS ID #73581255, The Alianza Group, Nina-Soto Realty, LLC. MLS PIN
