Welcome to 18 Pope Street, a charming, well-maintained Cape set along on a quiet residential street in North Quincy's Montclair neighborhood. This move-in ready 3-bedroom, 2-bath home offers a warm and inviting atmosphere, featuring beautiful hardwood floors, a spacious living room with a classic brick fireplace, and a cozy, heated sunroom filled with natural light. Ample storage throughout the home, including built-ins, numerous closets, and spacious walk-in closets, adds everyday convenience and practicality. The kitchen features granite countertops, ample cabinetry, and a breakfast bar that opens to the dining area. Upstairs are three comfortable bedrooms with generous closet space and a full bath. The walk-out basement features full-height ceilings, a second full bath, laundry, and additional storage, with potential for future finished living space, subject to necessary approvals. Outside, enjoy the rear deck, yard, storage shed, and paved driveway with parking for up to three cars. Bishop Field, Montclair Elementary School, Presidents Golf Course, and tennis courts are all within walking distance, while North Quincy's restaurants, shops, and grocery stores are just minutes away. Nearby MBTA Route 211 connects to North Quincy Red Line station, with easy access to I-93 and Downtown Boston. Enjoy the best of both worlds—a peaceful residential setting with all the conveniences and amenities of North Quincy right at your doorstep!
For sale
$749,000
18 Pope St, Quincy, MA 02171
3beds
1,400sqft
Single Family Residence
Built in 1924
3,580 Square Feet Lot
$734,900 Zestimate®
$535/sqft
$-- HOA
What's special
Classic brick fireplaceRear deckStorage shedGranite countertopsWarm and inviting atmosphereSpacious walk-in closetsNumerous closets
- 17 days
- 895
- 52
Zillow last checked:
Listing updated:
Listed by:
Winston Li 617-615-9213,
Blue Ocean Realty, LLC 617-206-5700
Source: MLS PIN,MLS#: 73591030
Facts & features
Interior
Bedrooms & bathrooms
- Bedrooms: 3
- Bathrooms: 2
- Full bathrooms: 2
Primary bedroom
- Features: Walk-In Closet(s), Flooring - Hardwood
- Level: Second
- Area: 140.65
- Dimensions: 9.7 x 14.5
Bedroom 2
- Features: Walk-In Closet(s), Flooring - Hardwood
- Level: Second
- Area: 132
- Dimensions: 11 x 12
Bedroom 3
- Features: Walk-In Closet(s), Flooring - Hardwood
- Level: Second
- Area: 115
- Dimensions: 11.5 x 10
Bathroom 1
- Features: Bathroom - Full, Bathroom - Tiled With Tub
- Level: Second
- Area: 40
- Dimensions: 8 x 5
Bathroom 2
- Features: Bathroom - Full, Bathroom - With Shower Stall
- Level: Basement
- Area: 37.5
- Dimensions: 7.5 x 5
Dining room
- Features: Ceiling Fan(s), Flooring - Hardwood
- Level: First
- Area: 130.95
- Dimensions: 13.5 x 9.7
Kitchen
- Features: Flooring - Stone/Ceramic Tile, Balcony / Deck, Kitchen Island
- Level: First
- Area: 191.7
- Dimensions: 13.5 x 14.2
Living room
- Features: Flooring - Hardwood
- Level: First
- Area: 286
- Dimensions: 13 x 22
Heating
- Steam, Oil
Cooling
- None
Appliances
- Included: Water Heater, Range, Dishwasher, Disposal, Microwave, Refrigerator, Freezer, Washer, Dryer
Features
- Sun Room
- Flooring: Hardwood, Flooring - Hardwood
- Basement: Full,Partially Finished
- Number of fireplaces: 1
- Fireplace features: Living Room
Interior area
- Total structure area: 1,400
- Total interior livable area: 1,400 sqft
- Finished area above ground: 1,400
Property
Parking
- Total spaces: 3
- Parking features: Paved Drive, Off Street, Paved
- Uncovered spaces: 3
Features
- Patio & porch: Porch - Enclosed, Deck - Vinyl
- Exterior features: Porch - Enclosed, Deck - Vinyl, Storage
- Fencing: Fenced/Enclosed
Lot
- Size: 3,580 Square Feet
Details
- Parcel number: M:6144 B:0020 L:0056,195401
- Zoning: RESA
Construction
Type & style
- Home type: SingleFamily
- Architectural style: Cape
- Property subtype: Single Family Residence
Materials
- Frame
- Foundation: Block
- Roof: Shingle
Condition
- Year built: 1924
Utilities & green energy
- Sewer: Public Sewer
- Water: Public
- Utilities for property: for Gas Range
Community & HOA
HOA
- Has HOA: No
Location
- Region: Quincy
Financial & listing details
- Price per square foot: $535/sqft
- Tax assessed value: $615,400
- Annual tax amount: $7,249
- Date on market: 10/16/2026
Estimated market value
$734,900
$698,000 - $772,000
$3,346/mo
Price history
| Date | Event | Price |
|---|---|---|
| 10/15/2026 | Listed for sale | $749,000+24.8%$535/sqft |
Source: MLS PIN #73591030 Report a problem | ||
| 1/11/2023 | Sold | $600,000-4.5%$429/sqft |
Source: MLS PIN #73053780 Report a problem | ||
| 11/18/2022 | Listed for sale | $628,000-1.6%$449/sqft |
Source: MLS PIN #73053780 Report a problem | ||
| 11/16/2022 | Contingent | $638,000$456/sqft |
Source: MLS PIN #73053780 Report a problem | ||
| 11/1/2022 | Listed for sale | $638,000+99.4%$456/sqft |
Source: MLS PIN #73053780 Report a problem | ||
| 11/3/2006 | Sold | $320,000$229/sqft |
Source: Public Record Report a problem | ||
Public tax history
| Year | Property taxes | Tax assessment |
|---|---|---|
| 2025 | $6,767 +3.3% | $586,900 +1% |
| 2024 | $6,550 +7.2% | $581,200 +5.9% |
| 2023 | $6,108 +2.2% | $548,800 +10% |
| 2022 | $5,977 +3.1% | $498,900 +4.4% |
| 2021 | $5,799 +1.6% | $477,700 +4% |
| 2020 | $5,708 +8.8% | $459,200 +9.9% |
| 2019 | $5,245 0% | $417,900 +6.3% |
| 2018 | $5,247 -1.2% | $393,300 +5% |
| 2017 | $5,309 +7% | $374,700 +8.4% |
| 2016 | $4,963 +9.8% | $345,600 +11.7% |
| 2015 | $4,519 +7.2% | $309,500 +9.1% |
| 2014 | $4,214 +0.1% | $283,600 -2.3% |
| 2013 | $4,211 +5.5% | $290,400 |
| 2012 | $3,993 +2.1% | $290,400 -0.3% |
| 2011 | $3,909 -2.9% | $291,300 -4.3% |
| 2010 | $4,025 +2.9% | $304,500 -1.9% |
| 2009 | $3,911 +10.6% | $310,400 -5% |
| 2008 | $3,537 +4.3% | $326,600 +0.6% |
| 2007 | $3,391 +2.4% | $324,800 +1.3% |
| 2006 | $3,311 -0.3% | $320,500 +4.6% |
| 2005 | $3,322 +7.2% | $306,500 +24.2% |
| 2004 | $3,099 +15.5% | $246,700 +25.2% |
| 2003 | $2,683 +26.1% | $197,000 +47.6% |
| 2001 | $2,128 +4.6% | $133,500 |
| 1999 | $2,035 | $133,500 |
Find assessor info on the county website
Monthly payment
Est. payment
Payment breakdown
Explore the cost of this home by adjusting the details. Changes won't be saved.Climate risks
Neighborhood: Montclair
Nearby schools
Schools provided by the listing agent
- Elementary: Montclair Elementary School
- Middle: Atlantic Middle School
- High: North Quincy High School
Source: MLS PIN. This data may not be complete. We recommend contacting the local school district to confirm school assignments for this home.

Similar homes
- $705,0003 bd2 ba1.4k sqft19 Miller Stile Rd, Quincy, MA 02169For Sale
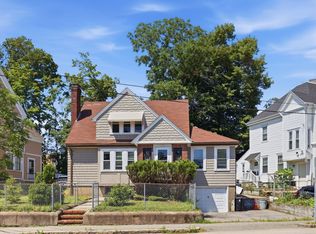 MLS ID #73559347, Linglin Li, Hickory Brook Realty, LLC. MLS PIN
- $760,0004 bd2 ba1.9k sqft20 Bell St, Quincy, MA 02169For Sale
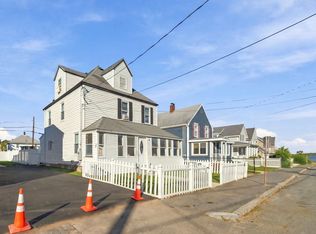 MLS ID #73588260, Chris Yang, Metropolitan Realty. MLS PIN
- $779,0004 bd2 ba1.5k sqft78 Arnold St, Quincy, MA 02169For Sale
 MLS ID #73587188, Johnny Ho, Kava Realty Group, Inc.. MLS PIN
- $749,9003 bd2 ba1.4k sqft44 Holmes Rd, Dedham, MA 02026For Sale
 MLS ID #73588233, Maria Gorman, Coldwell Banker Realty - Westwood. MLS PIN
