Welcome to this cozy single-family home in the desirable Quincy Point neighborhood, featuring numerous recent updates, including a beautifully renovated bathroom, a tankless on-demand hot water system, and an efficient central heating and air conditioning system. The first floor offers a welcoming living room, a formal dining room, a convenient half bath, and a spacious eat-in kitchen. Upstairs, you'll find four bedrooms, along with a full bathroom. Gleaming hardwood floors run throughout the home, adding warmth and character. Outside, enjoy a beautifully maintained yard, a one-car garage, and a spacious driveway with ample off-street parking. This move-in-ready home combines classic charm with modern updates in a convenient Quincy Point location.
For sale
$779,000
78 Arnold St, Quincy, MA 02169
4beds
1,529sqft
Single Family Residence
Built in 1914
7,774 Square Feet Lot
$768,800 Zestimate®
$509/sqft
$-- HOA
What's special
One-car garageFormal dining roomGleaming hardwood floorsBeautifully renovated bathroomFour bedroomsBeautifully maintained yardSpacious eat-in kitchen
- 2 days
- 360
- 14
Zillow last checked:
Listing updated:
Listed by:
Johnny Ho 781-308-7355,
Kava Realty Group, Inc. 617-506-0701
Source: MLS PIN,MLS#: 73587188
Facts & features
Interior
Bedrooms & bathrooms
- Bedrooms: 4
- Bathrooms: 2
- Full bathrooms: 1
- 1/2 bathrooms: 1
Primary bedroom
- Features: Flooring - Hardwood
- Level: Second
Bedroom 2
- Features: Flooring - Hardwood
- Level: Second
Bedroom 3
- Features: Flooring - Hardwood
- Level: Second
Bedroom 4
- Features: Flooring - Hardwood
- Level: Second
Bathroom 1
- Features: Bathroom - Half
- Level: First
Bathroom 2
- Features: Bathroom - Full, Bathroom - With Shower Stall
- Level: Second
Dining room
- Features: Flooring - Hardwood
- Level: First
Kitchen
- Features: Flooring - Hardwood
- Level: First
Living room
- Features: Flooring - Hardwood
- Level: First
Office
- Features: Flooring - Hardwood
- Level: Second
Heating
- Central, Natural Gas
Cooling
- Central Air
Appliances
- Included: Gas Water Heater, Tankless Water Heater, Dishwasher, Trash Compactor
- Laundry: Dryer Hookup - Dual, Electric Dryer Hookup, In Basement
Features
- Entrance Foyer, Office
- Flooring: Wood, Flooring - Hardwood
- Windows: Insulated Windows
- Basement: Full,Sump Pump
- Has fireplace: No
Interior area
- Total structure area: 1,529
- Total interior livable area: 1,529 sqft
- Finished area above ground: 1,529
Property
Parking
- Total spaces: 5
- Parking features: Detached, Off Street
- Garage spaces: 1
- Uncovered spaces: 4
Features
- Levels: Multi/Split
Lot
- Size: 7,774 Square Feet
- Features: Level
Details
- Parcel number: M:2053 B:0182 L:0002,178673
- Zoning: RESA
Construction
Type & style
- Home type: SingleFamily
- Property subtype: Single Family Residence
Materials
- Frame
- Foundation: Stone
- Roof: Shingle
Condition
- Year built: 1914
Utilities & green energy
- Electric: Circuit Breakers
- Sewer: Public Sewer
- Water: Public
- Utilities for property: for Gas Range, for Gas Oven
Community & HOA
Community
- Features: Public Transportation, Park, Medical Facility, Public School, T-Station
HOA
- Has HOA: No
Location
- Region: Quincy
Financial & listing details
- Price per square foot: $509/sqft
- Tax assessed value: $680,900
- Annual tax amount: $8,021
- Date on market: 10/6/2026
Estimated market value
$768,800
$730,000 - $807,000
$3,903/mo
Price history
| Date | Event | Price |
|---|---|---|
| 10/6/2026 | Listed for sale | $779,000-2.5%$509/sqft |
Source: MLS PIN #73587188 Report a problem | ||
| 9/24/2026 | Listing removed | $799,000$523/sqft |
Source: MLS PIN #73554476 Report a problem | ||
| 8/28/2026 | Price change | $799,000-3.2%$523/sqft |
Source: MLS PIN #73554476 Report a problem | ||
| 7/24/2026 | Listed for sale | $825,000+28.9%$540/sqft |
Source: MLS PIN #73554476 Report a problem | ||
| 8/28/2023 | Sold | $640,000-1.4%$419/sqft |
Source: MLS PIN #73126421 Report a problem | ||
| 6/28/2023 | Contingent | $649,000$424/sqft |
Source: MLS PIN #73126421 Report a problem | ||
| 6/19/2023 | Listed for sale | $649,000+54.6%$424/sqft |
Source: MLS PIN #73126421 Report a problem | ||
| 8/29/2008 | Listing removed | $419,900$275/sqft |
Source: MLS Property Information Network #70784547 Report a problem | ||
| 7/25/2008 | Listed for sale | $419,900+6.6%$275/sqft |
Source: MLS Property Information Network #70784547 Report a problem | ||
| 7/29/2005 | Sold | $394,000+179.4%$258/sqft |
Source: Public Record Report a problem | ||
| 9/15/1994 | Sold | $141,000$92/sqft |
Source: Public Record Report a problem | ||
Public tax history
| Year | Property taxes | Tax assessment |
|---|---|---|
| 2025 | $7,401 +7.9% | $641,900 +5.5% |
| 2024 | $6,857 +9.1% | $608,400 +7.7% |
| 2023 | $6,287 -3.5% | $564,900 +3.8% |
| 2022 | $6,518 +10% | $544,100 +11.4% |
| 2021 | $5,928 +3.5% | $488,300 +5.9% |
| 2020 | $5,729 +3.8% | $460,900 +4.8% |
| 2019 | $5,518 +3.9% | $439,700 +10.4% |
| 2018 | $5,313 +0.2% | $398,300 +6.5% |
| 2017 | $5,300 +7.5% | $374,000 +8.9% |
| 2016 | $4,930 +5.9% | $343,300 +7.7% |
| 2015 | $4,654 +3.4% | $318,800 +5.2% |
| 2014 | $4,503 +4.2% | $303,000 +1.7% |
| 2013 | $4,321 +3.7% | $298,000 -1.7% |
| 2012 | $4,166 +2.5% | $303,000 +0% |
| 2011 | $4,065 +3.6% | $302,900 +2.1% |
| 2010 | $3,924 -1.6% | $296,800 -6.2% |
| 2009 | $3,987 +10.2% | $316,400 -5.3% |
| 2008 | $3,617 | $334,000 -3.6% |
| 2007 | $3,617 +2.1% | $346,500 +1% |
| 2006 | $3,543 +1.2% | $343,000 +6.2% |
| 2005 | $3,501 | $323,000 |
Find assessor info on the county website
Monthly payment
Est. payment
Payment breakdown
Explore the cost of this home by adjusting the details. Changes won't be saved.Climate risks
Neighborhood: 02169
Similar homes
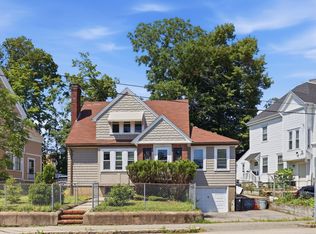
- $705,0003 bd2 ba1.4k sqft19 Miller Stile Rd, Quincy, MA 02169For Sale
 MLS ID #73559347, Linglin Li, Hickory Brook Realty, LLC. MLS PIN
 - $649,9003 bd2 ba1.9k sqft334 Sea St, Quincy, MA 02169For Sale
 MLS ID #73577409, Zhonghui Zhu, Keller Williams Realty. MLS PIN
 - $865,0004 bd2 ba1.8k sqft19 Penn St, Quincy, MA 02169For Sale
 MLS ID #73578617, Colleen Foulsham, FC Realty Group. MLS PIN
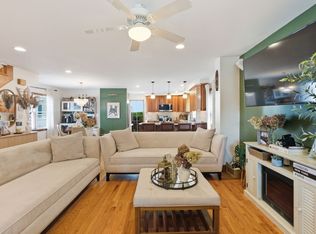
 - $799,9003 bd2 ba1.7k sqft35 Triton Ave, Winthrop, MA 02152For Sale
 MLS ID #73578454, Reserve Team, Reference Real Estate. MLS PIN
