Beautifully maintained two-family home ideally located near Quincy Center T, shopping, dining, and everyday conveniences. The first-floor unit offers 4 rooms with a spacious eat-in kitchen, while the second unit spans the second and third floors with 7 rooms, including two additional rooms in the finished attic space. Both units feature well-designed layouts, generously sized rooms, eat-in kitchens with stainless steel appliances, ample cabinetry, and gas cooking. Enjoy outdoor living with a front porch and separate rear decks for each unit. Highlights include gleaming hardwood floors, vinyl siding, a large basement with laundry, and a desirable walk-out lower level. Parking is plentiful with a detached 2-car garage and a paved driveway accommodating up to 3 additional tandem spaces. An excellent opportunity for investors or owner-occupants—don’t miss this one!
For sale
Price cut: $30K (9/16)
$869,000
165 Whitwell St, Quincy, MA 02169
3beds
2,219sqft
Multi Family
Built in 1897
-- sqft lot
$863,700 Zestimate®
$392/sqft
$-- HOA
What's special
Front porchVinyl sidingLarge basement with laundryGleaming hardwood floorsDesirable walk-out lower levelGenerously sized roomsWell-designed layouts
- 192 days
- 820
- 44
Zillow last checked:
Listing updated:
Listed by:
Derek Wong 617-290-8289,
V & E Realty 617-786-9399
Source: MLS PIN,MLS#: 73490502
Facts & features
Interior
Bedrooms & bathrooms
- Bedrooms: 3
- Bathrooms: 2
- Full bathrooms: 2
Features
- Flooring: Wood
- Basement: Full
- Has fireplace: No
Interior area
- Total structure area: 2,219
- Total interior livable area: 2,219 sqft
- Finished area above ground: 2,219
Property
Parking
- Total spaces: 6
- Parking features: Paved Drive, Off Street
- Garage spaces: 2
- Uncovered spaces: 4
Lot
- Size: 5,000 Square Feet
Details
- Parcel number: M:1184 B:10 L:16,176390
- Zoning: RESB
Construction
Type & style
- Home type: MultiFamily
- Property subtype: Multi Family
Materials
- Frame
- Foundation: Granite
Condition
- Year built: 1897
Utilities & green energy
- Sewer: Public Sewer
- Water: Public
- Utilities for property: for Gas Range
Community & HOA
Location
- Region: Quincy
Financial & listing details
- Price per square foot: $392/sqft
- Tax assessed value: $705,200
- Annual tax amount: $8,131
- Date on market: 4/1/2026
- Total actual rent: 4200
Estimated market value
$863,700
$821,000 - $907,000
$2,889/mo
Price history
| Date | Event | Price |
|---|---|---|
| 9/16/2026 | Price change | $869,000-3.3%$392/sqft |
Source: MLS PIN #73490502 Report a problem | ||
| 8/23/2026 | Price change | $899,000-2.8%$405/sqft |
Source: MLS PIN #73490502 Report a problem | ||
| 5/5/2026 | Price change | $925,000-5.1%$417/sqft |
Source: MLS PIN #73490502 Report a problem | ||
| 3/23/2026 | Listed for sale | $975,000+174.6%$439/sqft |
Source: MLS PIN #73490502 Report a problem | ||
| 4/6/2016 | Listing removed | $1,950-7.1%$1/sqft |
Source: iHOUSEweb, Inc. #71959320 Report a problem | ||
| 3/4/2016 | Price change | $2,100+23.5%$1/sqft |
Source: iHOUSEweb, Inc. #71959320 Report a problem | ||
| 2/17/2016 | Listed for rent | $1,700$1/sqft |
Source: iHOUSEweb, Inc. #71959319 Report a problem | ||
| 7/6/2015 | Sold | $355,000$160/sqft |
Source: Public Record Report a problem | ||
Public tax history
| Year | Property taxes | Tax assessment |
|---|---|---|
| 2025 | $8,131 +6.6% | $705,200 +4.2% |
| 2024 | $7,630 +4.8% | $677,000 +3.5% |
| 2023 | $7,278 -1.1% | $653,900 +6.5% |
| 2022 | $7,357 +7.9% | $614,100 +9.3% |
| 2021 | $6,818 +0.6% | $561,600 +3% |
| 2020 | $6,779 +6.7% | $545,400 +7.7% |
| 2019 | $6,355 -3.8% | $506,400 +2.3% |
| 2018 | $6,606 +13.9% | $495,200 +21% |
| 2017 | $5,800 +6.9% | $409,300 +8.3% |
| 2016 | $5,427 -1.2% | $377,900 +0.4% |
| 2015 | $5,495 +13.3% | $376,400 +15.3% |
| 2014 | $4,852 -0.6% | $326,500 -3% |
| 2013 | $4,881 +6.4% | $336,600 +0.9% |
| 2012 | $4,587 +0.9% | $333,600 -1.6% |
| 2011 | $4,548 +4.1% | $338,900 +2.5% |
| 2010 | $4,369 -8.5% | $330,500 -12.8% |
| 2009 | $4,773 +10.5% | $378,800 -5% |
| 2008 | $4,320 -1% | $398,900 -4.5% |
| 2007 | $4,362 +1.1% | $417,800 |
| 2006 | $4,316 +3.9% | $417,800 +9.1% |
| 2005 | $4,153 | $383,100 |
Find assessor info on the county website
Monthly payment
Est. payment
Payment breakdown
Explore the cost of this home by adjusting the details. Changes won't be saved.Climate risks
Neighborhood: 02169
Similar homes
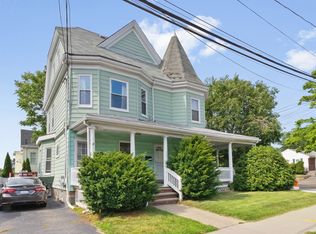
- $865,0004 bd2 ba1.8k sqft19 Penn St, Quincy, MA 02169For Sale
 MLS ID #73578617, Colleen Foulsham, FC Realty Group. MLS PIN
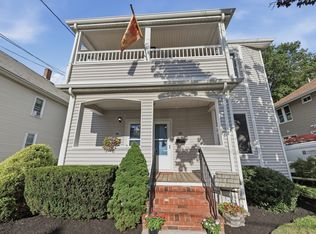
 - $899,9996 bd3 ba3k sqft126 Butler Rd, Quincy, MA 02169For Sale
 MLS ID #73549820, David Manning, Coldwell Banker Realty - Canton. MLS PIN
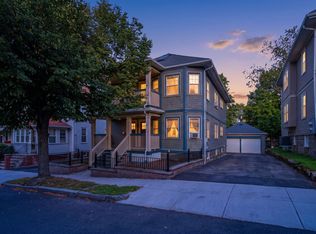
 - $949,0004 bd2 ba2.3k sqft18-20 Endicott St, Quincy, MA 02169For Sale
 MLS ID #73562731, Nicole Vermillion, Lamacchia Realty, Inc.. MLS PIN
 - $1,035,0005 bd3 ba2.6k sqft17-19 Berry St, Quincy, MA 02169For Sale
 MLS ID #73565491, Matthew Quiceno, New Boston Real Estate Services, LLC. MLS PIN
