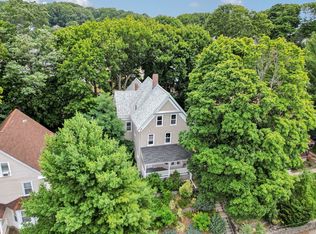
Neighborhood charm with city convenience! Recently renovated and thoughtfully updated, this spacious single-family home offers the perfect blend of functionality & convenience across three levels of living. Featuring 5 beds and 2.5 baths, the home boasts a flexible floor plan ideal for growing families, multigenerational living, or investment potential. The bright, open living area flows seamlessly into the updated kitchen complete with stainless steel appliances, granite countertops, & ample cabinetry designed for both everyday living and easy entertaining. Additional highlights include first-floor laundry, full basement with bulkhead access, private backyard perfect for outdoor gatherings & off-street parking for up to 3 vehicles. Located near Roslindale Village’s popular restaurants, shops, parks, & public transportation, including easy access to the Forest Hills MBTA station and downtown Boston. Property is currently leased & will be delivered with tenant in place through 2/28/27.
For sale
$710,000
737 American Legion Hwy, Roslindale, MA 02131
5beds
1,755sqft
:
Get pre-qualified$4,561/mo
Single Family Residence
Built in 1878
7,483 Square Feet Lot
$709,700 Zestimate®
$405/sqft
$-- HOA
What's special
First-floor laundryUpdated kitchenGranite countertopsStainless steel appliancesAmple cabinetryFlexible floor plan
- 69 days |
- 1,100 |
- 67 |
Zillow last checked:
Listing updated:
Listed by:
Maher Realty Group 781-544-6999,
eXp Realty LLC 888-854-7493
Source: MLS PIN,MLS#: 73524706
Facts & features
Interior
Bedrooms & bathrooms
- Bedrooms: 5
- Bathrooms: 3
- Full bathrooms: 2
- 1/2 bathrooms: 1
Primary bedroom
- Features: Flooring - Vinyl
- Level: Second
Bedroom 2
- Features: Flooring - Vinyl
- Level: Second
Bedroom 3
- Features: Flooring - Vinyl
- Level: Second
Bedroom 4
- Features: Flooring - Vinyl
- Level: Third
Bedroom 5
- Features: Flooring - Vinyl
- Level: Third
Primary bathroom
- Features: Yes
Bathroom 1
- Features: Bathroom - Half
- Level: First
Bathroom 2
- Features: Bathroom - Full
- Level: Second
Bathroom 3
- Features: Bathroom - Full
- Level: Second
Dining room
- Features: Ceiling Fan(s), Flooring - Vinyl
- Level: First
Family room
- Level: First
Kitchen
- Features: Flooring - Vinyl, Recessed Lighting
- Level: First
Living room
- Features: Ceiling Fan(s), Flooring - Vinyl
- Level: First
Heating
- Baseboard, Oil
Cooling
- None
Appliances
- Included: Water Heater, Range, Dishwasher, Microwave, Wine Refrigerator, Plumbed For Ice Maker
- Laundry: Electric Dryer Hookup, Washer Hookup, First Floor
Features
- Basement: Full
- Number of fireplaces: 1
- Fireplace features: Living Room
Interior area
- Total structure area: 1,755
- Total interior livable area: 1,755 sqft
- Finished area above ground: 1,755
Property
Parking
- Total spaces: 3
- Parking features: Paved Drive
- Uncovered spaces: 3
Features
- Patio & porch: Patio
- Exterior features: Patio
Lot
- Size: 7,483 Square Feet
Details
- Parcel number: W:18 P:06452 S:000,1386754
- Zoning: R1
Construction
Type & style
- Home type: SingleFamily
- Architectural style: Colonial
- Property subtype: Single Family Residence
Materials
- Frame
- Foundation: Stone
- Roof: Shingle
Condition
- Year built: 1878
Utilities & green energy
- Sewer: Public Sewer
- Water: Public
- Utilities for property: for Electric Range, for Electric Dryer, Washer Hookup, Icemaker Connection
Community & HOA
Community
- Features: Public Transportation, Shopping, Bike Path, House of Worship, Public School, T-Station
HOA
- Has HOA: No
Location
- Region: Roslindale
Financial & listing details
- Price per square foot: $405/sqft
- Tax assessed value: $481,400
- Annual tax amount: $5,575
- Date on market: 5/27/2026
- Exclusions: Refrigerator, Washer, & Dryer (Owned By Tenant)
Estimated market value
$709,700
$674,000 - $745,000
$5,034/mo
Price history
| Date | Event | Price |
|---|---|---|
| 5/27/2026 | Listed for sale | $710,000-5.2%$405/sqft |
Source: eXp Realty #73524706 Report a problem | ||
| 2/7/2026 | Listing removed | $4,550$3/sqft |
Source: Zillow Rentals Report a problem | ||
| 1/3/2026 | Price change | $4,550-6.2%$3/sqft |
Source: Zillow Rentals Report a problem | ||
| 12/27/2025 | Listed for rent | $4,850-3%$3/sqft |
Source: Zillow Rentals Report a problem | ||
| 11/17/2025 | Listing removed | $5,000$3/sqft |
Source: Zillow Rentals Report a problem | ||
| 10/26/2025 | Listed for rent | $5,000+1%$3/sqft |
Source: Zillow Rentals Report a problem | ||
| 9/14/2025 | Listing removed | $4,950$3/sqft |
Source: Zillow Rentals Report a problem | ||
| 9/1/2025 | Listed for rent | $4,950-1%$3/sqft |
Source: Zillow Rentals Report a problem | ||
| 8/11/2025 | Listing removed | $5,000$3/sqft |
Source: Zillow Rentals Report a problem | ||
| 7/13/2025 | Listed for rent | $5,000$3/sqft |
Source: Zillow Rentals Report a problem | ||
| 4/11/2025 | Listing removed | $749,000$427/sqft |
Source: MLS PIN #73326555 Report a problem | ||
| 1/15/2025 | Listed for sale | $749,000+76.2%$427/sqft |
Source: MLS PIN #73326555 Report a problem | ||
| 9/10/2021 | Sold | $425,000+302.8%$242/sqft |
Source: Public Record Report a problem | ||
| 10/22/1998 | Sold | $105,500$60/sqft |
Source: Public Record Report a problem | ||
Public tax history
| Year | Property taxes | Tax assessment |
|---|---|---|
| 2025 | $5,575 +5.9% | $481,400 -0.3% |
| 2024 | $5,265 +7.6% | $483,000 +6% |
| 2023 | $4,894 +8.5% | $455,700 +10% |
| 2022 | $4,509 +10.1% | $414,400 +8% |
| 2021 | $4,094 +10.3% | $383,700 +9.1% |
| 2020 | $3,713 +10.2% | $351,600 +10% |
| 2019 | $3,369 +0.6% | $319,600 |
| 2018 | $3,349 +1276.4% | $319,600 +7% |
| 2017 | $243 -91.7% | $298,800 +12% |
| 2016 | $2,935 +2.1% | $266,800 +12.4% |
| 2015 | $2,874 +9.1% | $237,300 +13.3% |
| 2014 | $2,634 -4.3% | $209,400 |
| 2013 | $2,752 +3.1% | $209,400 +2.3% |
| 2012 | $2,668 +1.9% | $204,600 |
| 2011 | $2,617 +1.2% | $204,600 -6% |
| 2010 | $2,585 -4% | $217,600 -14.1% |
| 2009 | $2,694 -11.8% | $253,400 -9% |
| 2008 | $3,055 -0.2% | $278,500 |
| 2007 | $3,061 | $278,500 |
Find assessor info on the county website
Monthly payment
Est. payment
Payment breakdown
Explore the cost of this home by adjusting the details. Changes won't be saved.Climate risks
Neighborhood: Roslindale
Nearby schools
GreatSchools rating
- 6/10Philbrick Elementary SchoolGrades: PK-6Distance: 0.2 mi
- 4/10Haley Pilot SchoolGrades: PK-6,8Distance: 0.5 mi
- 1/10Another Course To CollegeGrades: 9-12Distance: 1.2 mi
- $628,2003 bd1 ba1k sqft733 American Legion Hwy, Roslindale, MA 02131Off Market
- $414,5002 bd1 ba485 sqft741 American Legion Hwy, Roslindale, MA 02131Off Market
- $526,2002 bd1 ba1k sqft745 American Legion Hwy, Roslindale, MA 02131Off Market

- $832,7004 bd2 ba2k sqft729 American Legion Hwy, Roslindale, MA 02131Off Market
- $920,0006 bd3 ba2.6k sqft94 Mount Hope St, Roslindale, MA 02131Sold
- $637,4002 bd2 ba1.3k sqft725 American Legion Hwy, Roslindale, MA 02131Off Market
- $901,400-- bd-- ba-- sqft721 American Legion Hwy, Roslindale, MA 02131Off Market
- $881,8005 bd2 ba2.2k sqft99 Mount Hope St, Roslindale, MA 02131Off Market
A local agent can set up tours, give advice and negotiate with sellers.
Similar homes
- $739,0003 bd2 ba1.7k sqft39 Firth Rd, Roslindale, MA 02131For Sale
 MLS ID #73556562, Rachel Lieberman, Berkshire Hathaway HomeServices Commonwealth Real Estate. MLS PIN
 - $699,0004 bd2 ba1.9k sqft45 Symmes St #2, Boston, MA 02131For Sale
 MLS ID #73553498, Steven Musto, Insight Realty Group, Inc.. MLS PIN
 - $769,0003 bd2 ba1.5k sqft56 Hewlett St #1, Roslindale, MA 02131For Sale
 MLS ID #73546271, Adams & Co. Team, Real Broker MA, LLC. MLS PIN
 - $634,0003 bd2 ba971 sqft33 Farquhar St #1, Roslindale, MA 02131For Sale
 MLS ID #73546739, Leigh Gilmore, Gilmore Murphy Realty LLC. MLS PIN
 - $699,0003 bd2 ba1.3k sqft36 Lancaster Rd, Dedham, MA 02026For SaleMLS ID #73533924, Susan P. Kadilak, Fiv Realty Co.. MLS PIN
- $724,9003 bd3 ba1.5k sqft527 Norfolk St #527, Mattapan, MA 02126For SaleMLS ID #73505978, Johanny Del Jesus, William Raveis R.E. & Home Services. MLS PIN
- $675,0004 bd4 ba1.5k sqft112 Armandine St #1, Dorchester Center, MA 02124For SaleMLS ID #73555255, Steven Musto, Insight Realty Group, Inc.. MLS PIN
- $725,0004 bd4 ba2k sqft12 Howard Ave, Randolph, MA 02368For SaleMLS ID #73501138, Armando Roman, Signature Realty. MLS PIN
- $784,9003 bd2 ba1.6k sqft10 Forest Ave, Natick, MA 01760For SaleMLS ID #73558254, Barber Real Estate Group, William Raveis R.E. & Home Services. MLS PIN
- $689,9003 bd2 ba1.9k sqft17 Paul Revere Rd, Sharon, MA 02067For SaleMLS ID #73556664, The Needle Group, Real Broker MA, LLC. MLS PIN
- $749,0005 bd2 ba1.7k sqft25 Saint George Ave, Norwood, MA 02062For SaleMLS ID #73554001, Rachel Pallis, NextHome Signature Realty. MLS PIN
- $675,0003 bd2 ba1.3k sqft342 Franklin St, Framingham, MA 01702For SaleMLS ID #73556977, Ian Teng, Redfin Corp.. MLS PIN
- $699,9993 bd3 ba2.1k sqft20 Ufford St #1, Dorchester, MA 02124For SaleMLS ID #73541945, Colleen Foulsham, FC Realty Group. MLS PIN
- $799,9003 bd2 ba1.4k sqft16 Elm St, Medford, MA 02155For SaleMLS ID #73558710, Skambas Realty Group, Compass. MLS PIN
- $875,0003 bd3 ba1.1k sqft41 Haverford St, Jamaica Plain, MA 02130For SaleMLS ID #73540790, Carlos Xu, Lexwin Realty. MLS PIN
- $825,0004 bd2 ba1.5k sqft78 Arnold St, Quincy, MA 02169For SaleMLS ID #73554476, Johnny Ho, Kava Realty Group, Inc.. MLS PIN
- $729,0004 bd2 ba1.8k sqft37 Bent Ave, Malden, MA 02148For SaleMLS ID #73545007, Armando Roman, Signature Realty. MLS PIN
- $720,0003 bd2 ba1.1k sqft15 Riverside Ct, Norwood, MA 02062For SaleMLS ID #73546422, Marilyn & Company, Keller Williams Realty Boston South West. MLS PIN
- $699,0003 bd2 ba1k sqft29 Clinton Ave, Saugus, MA 01906For SaleMLS ID #73557483, Assunta Palomba, Mango Realty, Inc.. MLS PIN
- $725,0003 bd2 ba1.6k sqft130 Dean St, Norwood, MA 02062For SaleMLS ID #73522591, Willene Koziara, Mega Realty Services. MLS PIN
