Just imagine the life you can make in this modern condo in a premier location less than 1/2 mile from all the best that Roslindale has to offer. You'll appreciate the privacy provided by a direct entrance & townhouse design. The open feeling first floor with a living room, dining room, kitchen with breakfast bar, & handy half bath, is perfect for entertaining, while 2nd floor bedrooms offer a quiet retreat. An oversized 3rd floor bonus space, currently used as an office and guest quarters, offers endless possibillities. An intimate exclusive use front yard with lovely plantings and a second floor porch off the primary bedroom invite you to step out and enjoy. Plus, the high-ceilinged lower level provides a home gym, a workshop, & plenty of storage. Pretty details throughout include bay windows & an oculus window. Walk Score 81 "Very Walkable" Bike Score 83 "Biking is convenient for most trips" The commuter rail will whisk you to South Station in less than 20 minutes. Strolls in the Arboretum and cafe life in Roslindale Village are calling! Open House Thursday Sept 27 12:00-1:30
Pending
$729,000
56 Hewlett St #1, Roslindale, MA 02131
2beds
1,556sqft
Condominium, Townhouse
Built in 2001
5,050 Square Feet Lot
$723,300 Zestimate®
$469/sqft
$360/mo HOA
What's special
- 40 days
- 337
- 19
Zillow last checked:
Listing updated:
Listed by:
Adams & Co. Team 617-874-0736,
Real Broker MA, LLC 855-450-0442,
Trisha Solio 617-293-8070
Source: MLS PIN,MLS#: 73574652
Facts & features
Interior
Bedrooms & bathrooms
- Bedrooms: 2
- Bathrooms: 2
- Full bathrooms: 1
- 1/2 bathrooms: 1
Primary bedroom
- Features: Bathroom - Full, Ceiling Fan(s), Walk-In Closet(s), Flooring - Hardwood, Window(s) - Bay/Bow/Box, Balcony - Exterior, Recessed Lighting
- Level: Second
- Area: 250.44
- Dimensions: 18.67 x 13.42
Bedroom 2
- Features: Ceiling Fan(s), Closet, Flooring - Hardwood, Recessed Lighting
- Level: Second
- Area: 130.31
- Dimensions: 11.58 x 11.25
Bathroom 1
- Features: Bathroom - Half, Flooring - Stone/Ceramic Tile, Countertops - Stone/Granite/Solid
- Level: First
- Area: 18.89
- Dimensions: 5.67 x 3.33
Bathroom 2
- Features: Bathroom - Full, Bathroom - Tiled With Tub & Shower, Closet, Flooring - Stone/Ceramic Tile, Countertops - Stone/Granite/Solid
- Level: Second
- Area: 63.29
- Dimensions: 7.75 x 8.17
Dining room
- Features: Closet, Flooring - Hardwood, Open Floorplan
- Level: First
- Area: 114.53
- Dimensions: 11.08 x 10.33
Kitchen
- Features: Flooring - Stone/Ceramic Tile, Pantry, Countertops - Stone/Granite/Solid, Breakfast Bar / Nook, Open Floorplan, Recessed Lighting, Gas Stove, Peninsula
- Level: First
- Area: 114.2
- Dimensions: 11.92 x 9.58
Living room
- Features: Ceiling Fan(s), Closet, Flooring - Hardwood, Window(s) - Bay/Bow/Box, Open Floorplan, Recessed Lighting
- Level: First
- Area: 211.42
- Dimensions: 14.75 x 14.33
Heating
- Forced Air, Baseboard
Cooling
- Central Air
Appliances
- Included: Range, Dishwasher, Disposal, Microwave, Refrigerator, Washer, Dryer
- Laundry: Second Floor, In Unit
Features
- Closet, Bonus Room
- Flooring: Tile, Hardwood, Flooring - Hardwood
- Windows: Insulated Windows
- Has basement: Yes
- Has fireplace: No
Interior area
- Total structure area: 1,556
- Total interior livable area: 1,556 sqft
- Finished area above ground: 1,556
Property
Parking
- Total spaces: 1
- Parking features: Off Street, Tandem
- Uncovered spaces: 1
Features
- Entry location: Unit Placement(Front)
- Patio & porch: Porch
- Exterior features: Porch, Garden
Lot
- Size: 5,050 Square Feet
Details
- Additional structures: Workshop
- Parcel number: 4761485
- Zoning: RES
Construction
Type & style
- Home type: Townhouse
- Property subtype: Condominium, Townhouse
Materials
- Frame
- Roof: Shingle
Condition
- Year built: 2001
Utilities & green energy
- Electric: Circuit Breakers
- Sewer: Public Sewer
- Water: Public
- Utilities for property: for Gas Range
Green energy
- Energy efficient items: Thermostat
Community & HOA
Community
- Features: Public Transportation, Shopping, Park, Walk/Jog Trails, Conservation Area, T-Station
HOA
- Services included: Water, Sewer, Insurance, Reserve Funds
- HOA fee: $360 monthly
Location
- Region: Roslindale
Financial & listing details
- Price per square foot: $469/sqft
- Tax assessed value: $582,600
- Annual tax amount: $2,886
- Date on market: 9/11/2026
- Exclusions: Closet System In 2nd Br Staying, As Are The Lr And Basement Tv Mounts
Estimated market value
$723,300
$687,000 - $759,000
$3,482/mo
Price history
| Date | Event | Price |
|---|---|---|
| 10/5/2026 | Pending sale | $729,000$469/sqft |
Source: MLS PIN #73574652 Report a problem | ||
| 9/30/2026 | Contingent | $729,000$469/sqft |
Source: MLS PIN #73574652 Report a problem | ||
| 9/9/2026 | Listed for sale | $729,000-5.2%$469/sqft |
Source: MLS PIN #73574652 Report a problem | ||
| 8/18/2026 | Listing removed | $769,000$494/sqft |
Source: MLS PIN #73546271 Report a problem | ||
| 7/29/2026 | Price change | $769,000-2.5%$494/sqft |
Source: MLS PIN #73546271 Report a problem | ||
| 7/8/2026 | Listed for sale | $789,000+8.1%$507/sqft |
Source: MLS PIN #73546271 Report a problem | ||
| 6/3/2022 | Listing removed | -- |
Source: MLS PIN #72819092 Report a problem | ||
| 5/28/2021 | Sold | $730,000+6.6%$469/sqft |
Source: LINK #218496 Report a problem | ||
| 5/1/2021 | Pending sale | $685,000$440/sqft |
Source: MLS PIN #72819092 Report a problem | ||
| 4/24/2021 | Contingent | $685,000$440/sqft |
Source: MLS PIN #72819092 Report a problem | ||
| 4/21/2021 | Listed for sale | $685,000$440/sqft |
Source: MLS PIN #72817927 Report a problem | ||
Public tax history
| Year | Property taxes | Tax assessment |
|---|---|---|
| 2025 | $6,613 +15.7% | $571,100 +8.9% |
| 2024 | $5,718 +3.5% | $524,600 +2% |
| 2023 | $5,523 +48.5% | $514,200 +50.4% |
| 2022 | $3,720 +3.2% | $341,900 +1.2% |
| 2021 | $3,605 +2.7% | $337,900 +1.7% |
| 2020 | $3,510 +5.1% | $332,400 +4.9% |
| 2019 | $3,341 +8.4% | $317,000 +7.8% |
| 2018 | $3,081 +304.9% | $294,000 +4.1% |
| 2017 | $761 -75% | $282,500 +2.1% |
| 2016 | $3,043 -9.2% | $276,675 |
| 2015 | $3,351 -3.7% | $276,675 |
| 2014 | $3,481 -4.3% | $276,675 |
| 2013 | $3,636 +5.8% | $276,675 +5% |
| 2012 | $3,436 +2% | $263,500 |
| 2011 | $3,370 +7.7% | $263,500 |
| 2010 | $3,130 -11.6% | $263,500 -20.8% |
| 2009 | $3,539 -3.1% | $332,900 |
| 2008 | $3,652 +0.9% | $332,900 +1.1% |
| 2007 | $3,618 | $329,200 |
Find assessor info on the county website
Monthly payment
Est. payment
Payment breakdown
Explore the cost of this home by adjusting the details. Changes won't be saved.Climate risks
Neighborhood: Roslindale
- $567,8002 bd1 ba1.3k sqft56 Hewlett St #2, Roslindale, MA 02131Off Market
- $1,331,7004 bd2 ba2.1k sqft58 Hewlett St, Roslindale, MA 02131Off Market
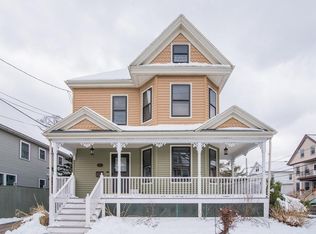
- $612,5002 bd1 ba1.2k sqft48-50 Hewlett St #1, Roslindale, MA 02131Off Market

- $852,8005 bd2 ba2.3k sqft48-50 Hewlett St UNIT 2, Roslindale, MA 02131Off Market
Similar homes
- $695,0002 bd2 ba1.5k sqft224 Florence St APT 10, Boston, MA 02131For Sale
 MLS ID #73579176, Steven Cohen Team, Keller Williams Realty Boston-Metro | Back Bay. MLS PIN
 - $669,0002 bd2 ba1.3k sqft128 Selwyn St #2, Boston, MA 02131For Sale
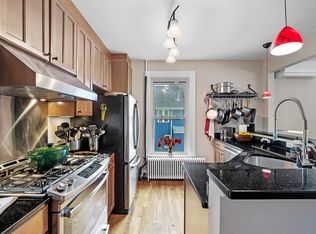 MLS ID #244965, Kathleen Alexander, Keller Williams Back Bay. LINK
 - $749,9003 bd2 ba1k sqft141 Nottinghill Rd #2, Brighton, MA 02135For Sale
 MLS ID #73587095, Melissa Davis, Coldwell Banker Realty - Framingham. MLS PIN
 - $774,9003 bd2 ba2.1k sqft10 Kardon Rd, Hyde Park, MA 02136For Sale
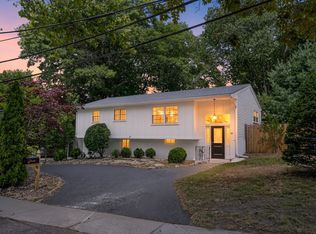 MLS ID #73564778, Sabbor Sheikh Team, Coldwell Banker Realty - Boston. MLS PIN
