Also listed as a Single Family MLS#73495047. Please note: this is a legal single-family attached townhome with NO condo fee. Built in 2022, this exceptional 3-bedroom, 2.5-bath home offers three levels of thoughtfully designed, move-in ready living space. The sunny, open-concept first floor features a stainless steel and granite kitchen, dining area, and living room with hardwood floors, plus a convenient half bath. Upstairs, two bedrooms share a full bath, while the third-floor primary suite boasts a walk-in closet and private full bath with stand-up shower. Energy-efficient and fully insulated, the home includes Energy Star-rated appliances and windows, plus ductless mini-split heating and cooling. Two charming porches, a corner lot with lawn, and off-street parking for two cars complete the property. The unfinished basementoffers approximately 400 sq. ft. of flexible space to finish as you choose. Close to all major Boston public transportation.
For sale
Price cut: $14.1K (6/16)
$724,900
527 Norfolk St #527, Mattapan, MA 02126
3beds
1,522sqft
:
Get pre-qualified$4,703/mo
Condominium, Townhouse
Built in 2022
2,503 Square Feet Lot
$-- Zestimate®
$476/sqft
$-- HOA
What's special
Dining areaSunny open-concept first floorEnergy-efficient and fully insulatedTwo charming porchesConvenient half bathCorner lot with lawn
- 103 days |
- 124 |
- 12 |
Zillow last checked:
Listing updated:
Listed by:
Johanny Del Jesus 617-487-9005,
William Raveis R.E. & Home Services 781-828-4550
Source: MLS PIN,MLS#: 73505978
Facts & features
Interior
Bedrooms & bathrooms
- Bedrooms: 3
- Bathrooms: 3
- Full bathrooms: 2
- 1/2 bathrooms: 1
Heating
- Heat Pump, Electric, Air Source Heat Pumps (ASHP), Ductless
Cooling
- Central Air, Heat Pump, Air Source Heat Pumps (ASHP), Ductless
Appliances
- Included: Disposal, Microwave, ENERGY STAR Qualified Refrigerator, ENERGY STAR Qualified Dishwasher, Range, Oven
Features
- Finish - Sheetrock
- Flooring: Tile, Carpet, Hardwood
- Doors: Insulated Doors
- Windows: Insulated Windows
- Has basement: Yes
- Has fireplace: No
Interior area
- Total structure area: 1,522
- Total interior livable area: 1,522 sqft
- Finished area above ground: 1,522
Property
Parking
- Total spaces: 2
- Uncovered spaces: 2
Lot
- Size: 2,503 Square Feet
Details
- Parcel number: W:14 P:04152 S:020,5201796
- Zoning: R1
Construction
Type & style
- Home type: Townhouse
- Property subtype: Condominium, Townhouse
Materials
- Frame, Conventional (2x4-2x6)
- Roof: Shingle
Condition
- Year built: 2022
Utilities & green energy
- Electric: Circuit Breakers, 200+ Amp Service
- Sewer: Public Sewer
- Water: Public
Green energy
- Energy efficient items: Thermostat
Community & HOA
Community
- Features: Public Transportation, Pool, Park, Laundromat, Private School, Public School, T-Station
Location
- Region: Mattapan
Financial & listing details
- Price per square foot: $476/sqft
- Tax assessed value: $562,300
- Annual tax amount: $2,632
- Date on market: 4/22/2026
- Exclusions: Washer And Dryer
Estimated market value
Not available
Estimated sales range
Not available
$2,953/mo
Price history
| Date | Event | Price |
|---|---|---|
| 6/16/2026 | Price change | $724,900-1.9%$476/sqft |
Source: MLS PIN #73505978 Report a problem | ||
| 4/22/2026 | Listed for sale | $739,000+55.6%$486/sqft |
Source: MLS PIN #73505978 Report a problem | ||
| 6/8/2022 | Listing removed | $475,000$312/sqft |
Source: MLS PIN #72986247 Report a problem | ||
| 5/27/2022 | Contingent | $475,000$312/sqft |
Source: MLS PIN #72986247 Report a problem | ||
| 5/23/2022 | Listed for sale | $475,000$312/sqft |
Source: MLS PIN #72986247 Report a problem | ||
Public tax history
Tax history is unavailable.
Monthly payment
Est. payment
Payment breakdown
Explore the cost of this home by adjusting the details. Changes won't be saved.Climate risks
Neighborhood: Mattapan
Nearby schools
GreatSchools rating
- 3/10Mildred Avenue K-8Grades: PK-8Distance: 0.2 mi
- 1/10Boston International High SchoolGrades: 9-12Distance: 0.5 mi
- 3/10Pauline Agassiz Shaw Elementary SchoolGrades: PK-6Distance: 0.3 mi
Schools provided by the listing agent
- Elementary: Charles H
- Middle: Mildred Avenue Middle School
- High: Boston International & Brooke
Source: MLS PIN. This data may not be complete. We recommend contacting the local school district to confirm school assignments for this home.
- $711,7003 bd2 ba1.5k sqft527 Norfolk St, Boston, MA 02126Off Market
- $591,4003 bd2 ba1.4k sqft525 Norfolk St, Boston, MA 02126Off Market
- $1,039,0001 bd1 ba5.1k sqft56 Evelyn St, Mattapan, MA 02126Off Market
- $620,3003 bd1 ba1.9k sqft529 Norfolk St, Mattapan, MA 02126Off Market
- $1,501,10010 bd4 ba5.2k sqft515 Norfolk St, Mattapan, MA 02126Off Market
- $--2 bd1 ba1k sqft515 Norfolk St APT 2, Boston, MA 02126Off Market
- $--4 bd1 ba1.4k sqft515 Norfolk St #3, Mattapan, MA 02126Off Market
- $965,3009 bd3 ba3.5k sqft533 Norfolk St, Mattapan, MA 02126Off Market
A local agent can set up tours, give advice and negotiate with sellers.
A local lender can help you make sure your offer is ready when you are.
Similar homes
- $675,0004 bd4 ba1.5k sqft112 Armandine St #1, Dorchester Center, MA 02124For Sale
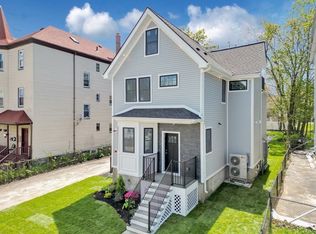 MLS ID #73555255, Steven Musto, Insight Realty Group, Inc.. MLS PIN
 - $819,0003 bd4 ba1.8k sqftBlandino Farms, Dorchester, MA 02124For Sale
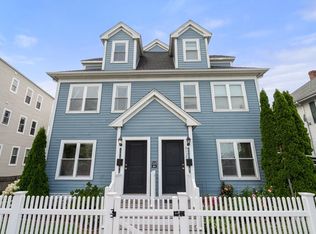 MLS ID #73556809, Nick Foundas, Nine West Realty, LLC. MLS PIN
 - $699,9993 bd3 ba2.1k sqft20 Ufford St #1, Dorchester, MA 02124For Sale
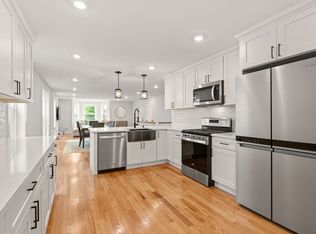 MLS ID #73541945, Colleen Foulsham, FC Realty Group. MLS PIN
 - $710,0005 bd3 ba1.7k sqft737 American Legion Hwy, Roslindale, MA 02131For Sale
 MLS ID #73524706, Maher Realty Group, eXp Realty LLC. MLS PIN
 - $719,0004 bd2 ba2.1k sqft52 Wheatland Ave #2, Dorchester Center, MA 02124For SaleMLS ID #73501307, Creatini Group, eXp Realty LLC - Corporate Office. MLS PIN
- $575,0003 bd3 ba1.4k sqft218 Humboldt Ave Unit 218, Dorchester, MA 02121For SaleMLS ID #73504335, Delince P. Louis, Redfin Corp.. MLS PIN
- $799,0003 bd2 ba1.4k sqft3 Florence St, Quincy, MA 02170For SaleMLS ID #73558520, Grace Hui, Keller Williams Realty. MLS PIN
- $729,0003 bd3 ba1.7k sqft205 Elm St #9, Braintree, MA 02184For SaleMLS ID #73546904, Yi Chen, Keller Williams Realty. MLS PIN
- $650,0002 bd2 ba1.1k sqft829 Lagrange St Unit 3, Boston, MA 02132For SaleMLS ID #73518806, The Avenue, Serhant. MLS PIN
- $649,0002 bd2 ba1.8k sqftVillage At Bay Pointe, Quincy, MA 02169For SaleMLS ID #73558299, Danny Zheng, Keller Williams Realty. MLS PIN
- $689,9992 bd3 ba1.7k sqft260 West St #3, Quincy, MA 02169For SaleMLS ID #73542020, Katie Donigan, Costello Realty. MLS PIN
- $679,0002 bd2 ba1.2k sqftQuarry Street Condominiums, Quincy, MA 02169For SaleMLS ID #73537581, Allyson Kinch White, Gibson Sotheby's International Realty. MLS PIN
- $700,0003 bd3 ba1.5k sqft189 Shirley St Unit 2, Winthrop, MA 02152For SaleMLS ID #73556640, Doyle & Waldron Team, Coldwell Banker Realty - Easton. MLS PIN
- $699,0002 bd2 ba986 sqft144 O St #1, South Boston, MA 02127For SaleMLS ID #73556227, Nicole Vermillion, Lamacchia Realty, Inc.. MLS PIN
- $525,0003 bd2 ba1.2k sqft10 Irma Street Condominium, Dorchester, MA 02124For SaleMLS ID #73510303, Amy Black, Donahue Real Estate Co.. MLS PIN
- $824,9003 bd3 ba1.6k sqftHawthorne Condominium, Roxbury, MA 02119For SaleMLS ID #73528963, Joe Wolvek, Gibson Sotheby's International Realty. MLS PIN
- $715,0002 bd3 ba1.5k sqft50 Desmoines Rd #H1, Quincy, MA 02169For SaleMLS ID #73519517, Ivy Li, Dream Realty. MLS PIN
- $750,0002 bd2 ba921 sqft101 Old Harbor St APT 3, South Boston, MA 02127For SaleMLS ID #73550591, Chris Fitzpatrick, Fitzpatrick Real Estate. MLS PIN
- $664,0002 bd2 ba1.2k sqft5 Mount Vernon St #2, Dorchester, MA 02125For SaleMLS ID #73516569, Jamie Iacoi, ERA Key Realty Services. MLS PIN
- $699,0003 bd3 ba1.9k sqft405 America Blvd #405, Ashland, MA 01721For SaleMLS ID #73556681, Henry Capita, Boston Metropolitan Realty. MLS PIN
