Priced to Sell!! A commuter's dream! Welcome to this beautifully appointed 2 bedroom, 1.5 bath townhouse in desirable West Quincy. Thoughtfully designed for both comfort and style, the bright and open floor plan features gleaming hardwood floors, crown molding, a cozy gas fireplace, and a walkout to your private back deck. The updated kitchen offers granite countertops, stainless steel appliances, and a spacious peninsula ideal for casual dining or entertaining. Additional highlights include an oversized two-car garage with ample storage, brand new central a/c, new roof, and the convenience of in-unit laundry. Perfectly situated for commuters, this home is just minutes to the Red Line, major highways, shopping, dining, and East Milton Square. Move right in and enjoy low-maintenance living in a prime Quincy location!
For sale
Price cut: $29K (9/23)
$650,000
580 Quarry St #4, Quincy, MA 02169
2beds
1,216sqft
Condominium, Townhouse
Built in 2011
-- sqft lot
$639,200 Zestimate®
$535/sqft
$489/mo HOA
What's special
Cozy gas fireplaceUpdated kitchenGleaming hardwood floorsNew roofGranite countertopsConvenience of in-unit laundryStainless steel appliances
- 96 days
- 584
- 43
Zillow last checked:
Listing updated:
Listed by:
Allyson Kinch White 774-254-3388,
Gibson Sotheby's International Realty 617-426-6900
Source: MLS PIN,MLS#: 73537581
Facts & features
Interior
Bedrooms & bathrooms
- Bedrooms: 2
- Bathrooms: 2
- Full bathrooms: 1
- 1/2 bathrooms: 1
Primary bathroom
- Features: Yes
Heating
- Forced Air, Natural Gas
Cooling
- Central Air
Appliances
- Included: Range, Dishwasher, Disposal, Microwave, Washer, Dryer
- Laundry: In Unit
Features
- Flooring: Hardwood
- Has basement: No
- Number of fireplaces: 1
- Common walls with other units/homes: End Unit,Corner
Interior area
- Total structure area: 1,216
- Total interior livable area: 1,216 sqft
- Finished area above ground: 1,216
Property
Parking
- Total spaces: 2
- Parking features: Attached, Under, Garage Door Opener, Off Street
- Attached garage spaces: 2
Accessibility
- Accessibility features: No
Features
- Patio & porch: Deck - Composite
- Exterior features: Deck - Composite
Details
- Parcel number: 4778128
- Zoning: Res
Construction
Type & style
- Home type: Townhouse
- Property subtype: Condominium, Townhouse
Materials
- Frame
- Roof: Shingle,Rubber
Condition
- Year built: 2011
Utilities & green energy
- Sewer: Public Sewer
- Water: Public
- Utilities for property: for Gas Range
Community & HOA
Community
- Features: Public Transportation, Shopping, Park, Walk/Jog Trails, Highway Access, Private School, Public School, T-Station
HOA
- Services included: Insurance, Maintenance Structure, Road Maintenance, Maintenance Grounds, Snow Removal, Trash, Reserve Funds
- HOA fee: $489 monthly
Location
- Region: Quincy
Financial & listing details
- Price per square foot: $535/sqft
- Tax assessed value: $559,200
- Annual tax amount: $6,587
- Date on market: 7/22/2026
- Exclusions: Refrigerator Is Negotiable With The Right Offer.
Estimated market value
$639,200
$607,000 - $671,000
$3,098/mo
Price history
| Date | Event | Price |
|---|---|---|
| 9/23/2026 | Price change | $650,000-4.3%$535/sqft |
Source: MLS PIN #73537581 Report a problem | ||
| 9/9/2026 | Listed for sale | $679,000$558/sqft |
Source: MLS PIN #73537581 Report a problem | ||
| 8/6/2026 | Listing removed | $679,000$558/sqft |
Source: MLS PIN #73537581 Report a problem | ||
| 6/17/2026 | Listed for sale | $679,000+33.1%$558/sqft |
Source: MLS PIN #73537581 Report a problem | ||
| 4/6/2020 | Sold | $510,000$419/sqft |
Source: Public Record Report a problem | ||
| 2/18/2020 | Pending sale | $510,000$419/sqft |
Source: Compass #72618732 Report a problem | ||
| 2/12/2020 | Listed for sale | $510,000+41.7%$419/sqft |
Source: Compass #72618732 Report a problem | ||
| 10/15/2013 | Sold | $360,000$296/sqft |
Source: Public Record Report a problem | ||
Public tax history
| Year | Property taxes | Tax assessment |
|---|---|---|
| 2025 | $6,314 -5.1% | $547,600 -7.3% |
| 2024 | $6,655 +8.2% | $590,500 +6.9% |
| 2023 | $6,150 +5.7% | $552,600 +13.8% |
| 2022 | $5,819 +5.4% | $485,700 +6.8% |
| 2021 | $5,520 -2.9% | $454,700 -0.6% |
| 2020 | $5,687 +5.1% | $457,500 +6.1% |
| 2019 | $5,413 +1.5% | $431,300 +7.9% |
| 2018 | $5,332 +0.2% | $399,700 +6.4% |
| 2017 | $5,322 +1.9% | $375,600 +3.3% |
| 2016 | $5,221 +0.5% | $363,600 +2.2% |
| 2015 | $5,196 -1.1% | $355,900 +0.6% |
| 2014 | $5,256 +8.4% | $353,700 +5.8% |
| 2013 | $4,847 -1.4% | $334,300 -6.5% |
| 2012 | $4,917 +1.4% | $357,600 -1% |
| 2011 | $4,847 | $361,200 |
Find assessor info on the county website
Monthly payment
Est. payment
Payment breakdown
Explore the cost of this home by adjusting the details. Changes won't be saved.Climate risks
Neighborhood: 02169
Similar homes
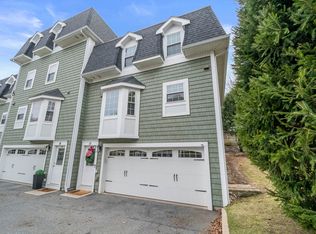
- $675,0002 bd2 ba1.2k sqft580 Quarry St #9, Quincy, MA 02169For Sale
 MLS ID #73575282, Kristen Heffron, Village Realty HM, LLC. MLS PIN
 - $479,0002 bd1 ba1k sqftMasterson Estates Condominium, Quincy, MA 02169For Sale
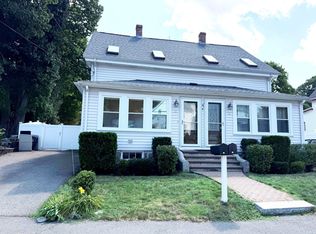 MLS ID #73574611, Cheryl Stakutis, Coldwell Banker Realty - Concord. MLS PIN
 - $639,0002 bd2 ba1k sqft110 Charles St, Quincy, MA 02169For Sale
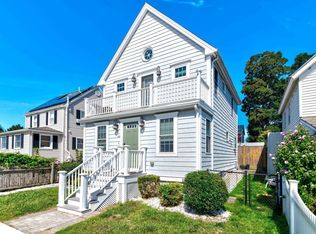 MLS ID #73585620, Norman Tuttle, GRANITE GROUP REALTORS®. MLS PIN
 - $490,0002 bd2 ba1k sqftQuarry Meadows, Quincy, MA 02169For Sale
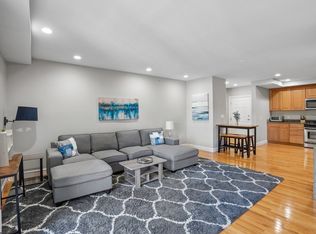 MLS ID #73577932, Erin Thomas, Conway - Walpole. MLS PIN
 - $495,9002 bd2 ba1k sqft187 Lake Street UNIT A1, Weymouth, MA 02189For Sale
 MLS ID #22605326, Jem Zinel, Today Real Estate. CCIMLS
