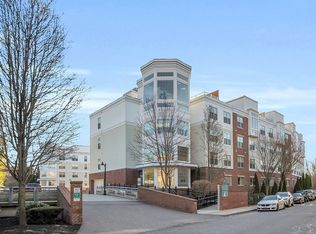
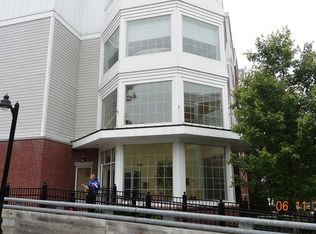
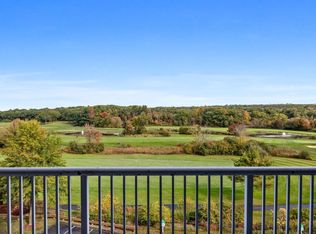
-Top Floor Penthouse -One Block to Commuter Rail -New Outdoor Deck -Deeded Garage Parking -Designated visitor parking. -Additional street parking adjacent to building Luxury living in downtown Wakefield! Everything just minutes away–walk to Lake Quannapowitt, dine at outstanding local restaurants, travel to downtown Boston and Logan Airport in record time. Superb location! Well-managed and friendly complex! Dramatic 15-foot vaulted ceiling with loft along with breath-taking floor-to-ceiling windows that let in all the light! Motivated seller! It’s time to schedule your private showing and make Wakefield Crossing your new home!
For sale
$625,000
7 Ballister St #U435, Wakefield, MA 01880
2beds
1,048sqft
Condominium
Built in 2007
-- sqft lot
$-- Zestimate®
$596/sqft
$651/mo HOA
What's special
Top floor penthouseNew outdoor deck
- 6 days
- 357
- 18
Zillow last checked:
Listing updated:
Listed by:
Jennifer DeNisco 617-388-4988,
Cameron Prestige, LLC 857-331-5127,
Christopher Martin 781-632-8804
Source: MLS PIN,MLS#: 73593041
Facts & features
Interior
Bedrooms & bathrooms
- Bedrooms: 2
- Bathrooms: 2
- Full bathrooms: 2
Primary bedroom
- Features: Closet, Flooring - Wall to Wall Carpet
- Level: First
- Area: 140
- Dimensions: 10 x 14
Bedroom 2
- Features: Closet, Flooring - Wall to Wall Carpet
- Level: First
- Area: 130
- Dimensions: 10 x 13
Bathroom 1
- Features: Bathroom - Full
- Level: First
- Area: 48
- Dimensions: 6 x 8
Bathroom 2
- Features: Bathroom - Full
- Level: First
- Area: 54
- Dimensions: 6 x 9
Kitchen
- Features: Flooring - Hardwood, Countertops - Stone/Granite/Solid, Breakfast Bar / Nook, Stainless Steel Appliances
- Level: First
- Area: 72
- Dimensions: 8 x 9
Living room
- Features: Vaulted Ceiling(s), Flooring - Hardwood, Window(s) - Bay/Bow/Box
- Level: First
- Area: 195
- Dimensions: 13 x 15
Heating
- Baseboard, Natural Gas
Cooling
- Central Air
Appliances
- Included: Range, Dishwasher, Disposal, Refrigerator, Washer, Dryer
- Laundry: Electric Dryer Hookup, Washer Hookup, First Floor, In Unit
Features
- Walk-In Closet(s), Loft
- Flooring: Flooring - Wall to Wall Carpet
- Has basement: No
- Has fireplace: No
- Common walls with other units/homes: Corner
Interior area
- Total structure area: 1,048
- Total interior livable area: 1,048 sqft
- Finished area above ground: 1,048
Video & virtual tour
Property
Parking
- Total spaces: 1
- Parking features: Attached, Under, Garage Door Opener, Deeded, Guest
- Attached garage spaces: 1
- Has uncovered spaces: Yes
Features
- Exterior features: Balcony / Deck, Balcony - Exterior
Details
- Parcel number: M:000013 B:0004 P:000435,4682060
- Zoning: r1
Construction
Type & style
- Home type: Condo
- Property subtype: Condominium
- Attached to another structure: Yes
Condition
- Year built: 2007
Utilities & green energy
- Sewer: Public Sewer
- Water: Public
Community & HOA
HOA
- Amenities included: Elevator(s), Fitness Center, Clubroom, Storage
- Services included: Water, Sewer, Insurance, Security, Maintenance Structure, Road Maintenance, Maintenance Grounds, Snow Removal, Trash
- HOA fee: $651 monthly
Location
- Region: Wakefield
Financial & listing details
- Price per square foot: $596/sqft
- Tax assessed value: $500,000
- Annual tax amount: $5,675
- Date on market: 10/20/2026
Estimated market value
Not available
Estimated sales range
Not available
Not available
Price history
| Date | Event | Price |
|---|---|---|
| 10/20/2026 | Listed for sale | $625,000$596/sqft |
Source: MLS PIN #73593041 Report a problem | ||
Public tax history
Tax history is unavailable.
Monthly payment
Est. payment
Payment breakdown
Explore the cost of this home by adjusting the details. Changes won't be saved.Climate risks
Neighborhood: West Side
- $651,0002 bd2 ba1.1k sqft7 Ballister St UNIT 428, Wakefield, MA 01880Sold

- $495,0002 bd2 ba862 sqft7 Ballister St UNIT 415, Wakefield, MA 01880Sold
- $626,2002 bd2 ba1.2k sqft7 Ballister St UNIT 411, Wakefield, MA 01880Off Market
- $611,6002 bd2 ba1.1k sqft7 Ballister St UNIT 422, Wakefield, MA 01880Off Market
Similar homes
- $639,9992 bd2 ba1.2k sqftThe Condominiums Of Saraceno, Wakefield, MA 01880For Sale
 MLS ID #73578388, Praveen Khare, Keller Williams Realty Boston Northwest. MLS PIN
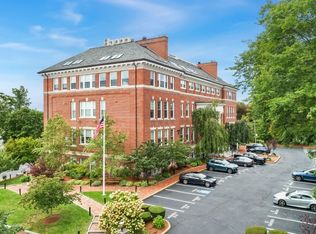
- $610,0002 bd2 ba1k sqftOld Reading School House Condominium, Reading, MA 01867For Sale
 MLS ID #73573008, The Stakem Group, Leading Edge Real Estate. MLS PIN
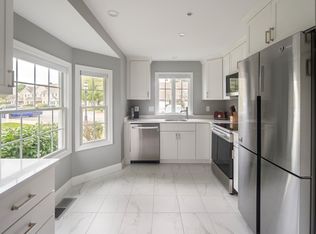
- $738,0002 bd3 ba1.3k sqftHeron Pond, Wakefield, MA 01880For Sale
 MLS ID #73580424, The Synergy Group, The Synergy Group. MLS PIN
- $568,0002 bd2 ba1.1k sqftIron Woods Complex, Middleton, MA 01949For Sale
 MLS ID #73592808, Nikki Martin Team, Compass. MLS PIN
