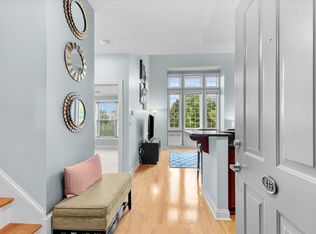
Welcome to Wakefield Crossing! This 2-bedroom, 2-bathroom condo with soaring 9-foot ceilings is a fantastic alternative to renting. The primary bedroom features an ensuite with a generous closet and private bath with double sinks, while central AC and in-unit laundry add convenience. The galley kitchen has stainless steel appliances and granite countertops. Large windows and recessed lighting brighten up the space, creating a warm and inviting atmosphere. Ideally located with great highway access, this unit is just moments from Lake Quannapowitt, a popular spot for walking and Wakefield’s many great restaurants and shops. Brand new water heater recently installed. While the train is nearby for an easy commute, the setting remains peaceful and quiet. The complex offers such amenities including a fitness center, a common function room, and a personal storage locker under the building.
Sold for $495,000
$495,000
7 Ballister St Unit 415, Wakefield, MA 01880
2beds
862sqft
Condominium
Built in 2007
-- sqft lot
$492,900 Zestimate®
$574/sqft
$2,762 Estimated rent
Home value
$492,900
$453,000 - $532,000
$2,762/mo
Zestimate® history
Owner options
List your home for rent
$2,762/mo
Rent Zestimate®
Find your next renter with Zillow Rental Manager. Plus, with online applications, you can quickly screen prospective tenants – for free.
$2,762/mo
Rent Zestimate®
Refinance and save
$3,806/mo
Est. payment
Refinancing to a lower rate could help reduce your monthly payments and save thousands over the life of the loan.
$3,806/mo
Est. payment
Explore your selling options
Work with a Zillow partner agent
Leverage their expertise and Zillow's premium Showcase listings to get your home seen by more buyers.
Get startedList with your own agent
Get your home in front of millions of buyers by listing it on Zillow.
Learn how to do itSell it yourself
Take full control of how buyers see your home on Zillow by listing For Sale by Owner (FSBO).
List your homeWhat's special
Zillow last checked:
Listing updated:
Listed by:
Denise McCarthy 781-608-0775,
Coldwell Banker Realty - Andovers/Readings Regional 978-475-2201
Bought with:
John Kotch
Churchill Properties
Source: MLS PIN,MLS#: 73330683
Facts & features
Interior
Bedrooms & bathrooms
- Bedrooms: 2
- Bathrooms: 2
- Full bathrooms: 2
Primary bedroom
- Features: Flooring - Wall to Wall Carpet, Window(s) - Bay/Bow/Box
- Level: First
- Area: 146.39
- Dimensions: 14.17 x 10.33
Bedroom 2
- Features: Closet, Flooring - Wall to Wall Carpet, Window(s) - Bay/Bow/Box
- Level: First
- Area: 139.79
- Dimensions: 13.75 x 10.17
Primary bathroom
- Features: Yes
Bathroom 1
- Features: Bathroom - Full, Bathroom - Tiled With Tub, Flooring - Stone/Ceramic Tile, Countertops - Stone/Granite/Solid
- Level: First
- Area: 51.5
- Dimensions: 8.58 x 6
Bathroom 2
- Features: Bathroom - Full, Bathroom - With Tub & Shower, Flooring - Stone/Ceramic Tile, Countertops - Stone/Granite/Solid
- Level: First
- Area: 46
- Dimensions: 7.67 x 6
Kitchen
- Features: Flooring - Laminate, Countertops - Stone/Granite/Solid, Recessed Lighting, Stainless Steel Appliances
- Level: First
- Area: 64
- Dimensions: 8 x 8
Living room
- Features: Flooring - Laminate, Window(s) - Bay/Bow/Box, Recessed Lighting
- Level: First
- Area: 185.43
- Dimensions: 14.08 x 13.17
Heating
- Forced Air, Natural Gas
Cooling
- Central Air
Appliances
- Included: Range, Dishwasher, Microwave, Refrigerator, Washer/Dryer
- Laundry: First Floor, In Unit, Washer Hookup
Features
- Flooring: Tile, Carpet, Hardwood
- Windows: Insulated Windows
- Has basement: No
- Has fireplace: No
Interior area
- Total structure area: 862
- Total interior livable area: 862 sqft
- Finished area above ground: 862
Property
Parking
- Total spaces: 1
- Parking features: Off Street, Assigned
- Uncovered spaces: 1
Accessibility
- Accessibility features: No
Features
- Entry location: Unit Placement(Upper)
Details
- Parcel number: 4682101
- Zoning: I
Construction
Type & style
- Home type: Condo
- Architectural style: Other (See Remarks)
- Property subtype: Condominium
- Attached to another structure: Yes
Materials
- Frame
- Roof: Rubber
Condition
- Year built: 2007
Utilities & green energy
- Electric: Circuit Breakers
- Sewer: Public Sewer
- Water: Public
- Utilities for property: for Gas Range, Washer Hookup
Community & HOA
Community
- Features: Public Transportation, Shopping, Park, Highway Access, Public School, T-Station
HOA
- Amenities included: Elevator(s), Fitness Center
- Services included: Water, Sewer, Insurance, Security, Maintenance Structure, Road Maintenance, Maintenance Grounds, Snow Removal, Trash, Reserve Funds
- HOA fee: $512 monthly
Location
- Region: Wakefield
Financial & listing details
- Price per square foot: $574/sqft
- Tax assessed value: $439,500
- Annual tax amount: $4,944
- Date on market: 8/18/2026
- Listing terms: Contract
Price history
| Date | Event | Price |
|---|---|---|
| 4/9/2025 | Sold | $495,000-0.8%$574/sqft |
Source: MLS PIN #73330683 Report a problem | ||
| 3/8/2025 | Price change | $499,000-4.8%$579/sqft |
Source: MLS PIN #73330683 Report a problem | ||
| 2/23/2025 | Listed for sale | $524,000$608/sqft |
Source: MLS PIN #73330683 Report a problem | ||
| 2/14/2025 | Contingent | $524,000$608/sqft |
Source: MLS PIN #73330683 Report a problem | ||
| 2/10/2025 | Price change | $524,000-2.8%$608/sqft |
Source: MLS PIN #73330683 Report a problem | ||
| 1/30/2025 | Listed for sale | $539,000+73.4%$625/sqft |
Source: MLS PIN #73330683 Report a problem | ||
| 6/12/2007 | Sold | $310,760$361/sqft |
Source: Public Record Report a problem | ||
Public tax history
| Year | Property taxes | Tax assessment |
|---|---|---|
| 2025 | $5,173 +4.6% | $455,800 +3.7% |
| 2024 | $4,944 -0.4% | $439,500 +3.9% |
| 2023 | $4,964 -1% | $423,200 +4% |
| 2022 | $5,014 +5.2% | $407,000 +8.7% |
| 2021 | $4,765 +2.6% | $374,300 +3% |
| 2020 | $4,642 +2.3% | $363,500 +2.8% |
| 2019 | $4,538 +12.6% | $353,700 +13.7% |
| 2018 | $4,029 +11.1% | $311,100 +11.8% |
| 2017 | $3,626 +0.8% | $278,300 +4.3% |
| 2016 | $3,598 +0.1% | $266,700 |
| 2015 | $3,595 +5.5% | $266,700 |
| 2014 | $3,408 -7.1% | $266,700 -10.7% |
| 2013 | $3,669 +3.3% | $298,500 |
| 2012 | $3,552 +3.8% | $298,500 |
| 2011 | $3,421 +17.3% | $298,500 +11.4% |
| 2010 | $2,916 -0.9% | $268,000 -5% |
| 2009 | $2,942 | $282,100 |
Find assessor info on the county website
Neighborhood: West Side
Nearby homes
- $651,0002 bd2 ba1.1k sqft7 Ballister St UNIT 428, Wakefield, MA 01880Sold

- $625,0002 bd2 ba1k sqft7 Ballister St #U435, Wakefield, MA 01880For Sale
- $626,2002 bd2 ba1.2k sqft7 Ballister St UNIT 411, Wakefield, MA 01880Off Market
- $611,6002 bd2 ba1.1k sqft7 Ballister St UNIT 422, Wakefield, MA 01880Off Market

- $606,2002 bd2 ba1.1k sqft7 Ballister St UNIT 423, Wakefield, MA 01880Off Market
- $603,4002 bd2 ba1.1k sqft7 Ballister St UNIT 412, Wakefield, MA 01880Off Market
- $599,4002 bd2 ba1.1k sqft7 Ballister St UNIT 417, Wakefield, MA 01880Off Market
- $627,8002 bd2 ba1.2k sqft7 Ballister St UNIT 421, Wakefield, MA 01880Off Market
Nearby schools
GreatSchools rating
- 7/10Galvin Middle SchoolGrades: 5-8Distance: 0.3 mi
- 7/10Wakefield Memorial High SchoolGrades: 9-12Distance: 1.3 mi
- 7/10Woodville SchoolGrades: PK-4Distance: 1.3 mi
Schools provided by the listing agent
- Elementary: See Supt
- Middle: See Supt
- High: See Supt
Source: MLS PIN. This data may not be complete. We recommend contacting the local school district to confirm school assignments for this home.
Get a cash offer in 3 minutes
Find out how much your home could sell for in as little as 3 minutes with a no-obligation cash offer.
Estimated market value
$492,900
Get a cash offer in 3 minutes
Find out how much your home could sell for in as little as 3 minutes with a no-obligation cash offer.
Estimated market value
$492,900
- Massachusetts
- Middlesex County
- Wakefield
- 01880
- West Side
- 7 Ballister St Unit 415
