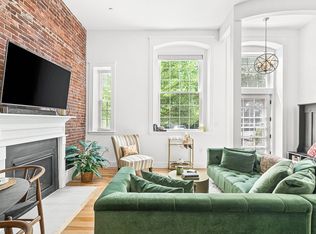
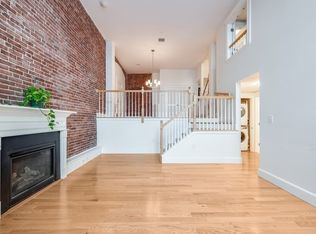
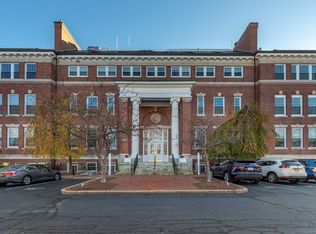
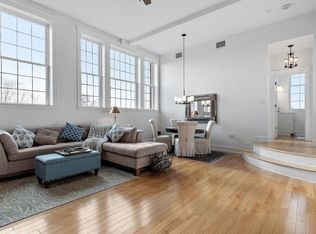
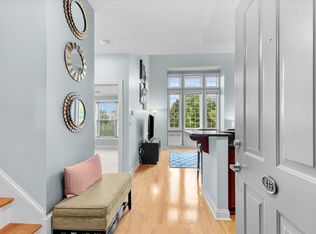
Sophisticated living awaits in this meticulously updated two-bedroom, two-bath condo, where soaring ceilings and abundant natural light create an airy atmosphere. The 2019 building renovation ensures modern systems throughout, while thoughtful upgrades elevate every detail. Hardwood flooring flows seamlessly across the open layout, anchored by a high-end gas fireplace that commands the living room. Hunter Douglas motorized blinds add both elegance and ease. The chef's kitchen impresses with stainless steel appliances, gas cooking, soft-close drawers, stone countertops, and under-cabinet lighting. A breakfast bar opens gracefully to the living room, perfect for entertaining. The ensuite primary bedroom provides a private retreat. In-unit laundry adds convenience. Located in the heart of Reading, this condo places you steps from exceptional shops, restaurants, and commuter rail access. The deeded parking space and central air conditioning complete this exceptional offering. Recent upgrades include a 2025 hot water tank replacement. This captivating residence combines modern convenience with timeless elegance. Schedule your private tour today and experience refined urban living.
For sale
Price cut: $20K (10/2)
$610,000
52 Sanborn St APT 202, Reading, MA 01867
2beds
1,040sqft
Condominium
Built in 1906
-- sqft lot
$601,300 Zestimate®
$587/sqft
$617/mo HOA
What's special
High-end gas fireplaceCentral air conditioningIn-unit laundryOpen layoutBreakfast barHardwood flooringStainless steel appliances
- 48 days
- 905
- 29
Zillow last checked:
Listing updated:
Listed by:
The Stakem Group 617-835-6624,
Leading Edge Real Estate 781-944-6060
Source: MLS PIN,MLS#: 73573008
Facts & features
Interior
Bedrooms & bathrooms
- Bedrooms: 2
- Bathrooms: 2
- Full bathrooms: 2
Primary bedroom
- Features: Bathroom - Full, Closet, Flooring - Hardwood
- Level: First
- Area: 219.92
- Dimensions: 15.17 x 14.5
Bedroom 2
- Features: Closet, Flooring - Hardwood
- Level: First
- Area: 127.6
- Dimensions: 12.25 x 10.42
Primary bathroom
- Features: Yes
Bathroom 1
- Features: Bathroom - Full, Bathroom - Tiled With Shower Stall, Closet/Cabinets - Custom Built, Recessed Lighting, Remodeled
- Level: First
- Area: 49.32
- Dimensions: 5.58 x 8.83
Bathroom 2
- Features: Bathroom - Full, Bathroom - Tiled With Shower Stall, Closet/Cabinets - Custom Built, Flooring - Hardwood, Remodeled
- Level: First
- Area: 50.75
- Dimensions: 7.25 x 7
Dining room
- Features: Ceiling Fan(s), Flooring - Hardwood, Lighting - Overhead
- Level: First
- Area: 166.38
- Dimensions: 16.5 x 10.08
Kitchen
- Features: Flooring - Hardwood, Countertops - Stone/Granite/Solid, Breakfast Bar / Nook, Cabinets - Upgraded, Open Floorplan, Remodeled, Stainless Steel Appliances, Gas Stove, Lighting - Overhead
- Level: First
- Area: 82.26
- Dimensions: 9.58 x 8.58
Living room
- Features: Flooring - Hardwood, Cable Hookup, Open Floorplan, Lighting - Sconce
- Level: First
- Area: 236.5
- Dimensions: 16.5 x 14.33
Heating
- Central
Cooling
- Central Air
Appliances
- Included: Range, Dishwasher, Disposal, Trash Compactor, Microwave, Refrigerator, Washer, Dryer
- Laundry: First Floor, In Unit, Electric Dryer Hookup, Washer Hookup
Features
- Closet, Lighting - Overhead, Entrance Foyer, Internet Available - Unknown, Elevator
- Flooring: Hardwood, Flooring - Hardwood
- Has basement: No
- Number of fireplaces: 1
- Fireplace features: Living Room
- Common walls with other units/homes: End Unit,Corner
Interior area
- Total structure area: 1,040
- Total interior livable area: 1,040 sqft
- Finished area above ground: 1,040
- Finished area below ground: 0
Property
Parking
- Total spaces: 1
- Parking features: Off Street, Deeded, Paved
- Uncovered spaces: 1
Features
- Entry location: Unit Placement(Upper,Front)
Details
- Parcel number: 733894
- Zoning: Res
- Other equipment: Intercom
Construction
Type & style
- Home type: Condo
- Property subtype: Condominium
- Attached to another structure: Yes
Materials
- Frame, Brick
- Roof: Shingle
Condition
- Year built: 1906
- Major remodel year: 1992
Utilities & green energy
- Electric: Circuit Breakers, 100 Amp Service
- Sewer: Public Sewer
- Water: Public
- Utilities for property: for Gas Range, for Gas Oven, for Electric Dryer, Washer Hookup
Community & HOA
Community
- Features: Public Transportation, Shopping, Tennis Court(s), Park, House of Worship, Private School, Public School, T-Station
- Security: Intercom
HOA
- Amenities included: Elevator(s)
- Services included: Water, Sewer, Insurance, Maintenance Structure, Maintenance Grounds, Snow Removal, Reserve Funds
- HOA fee: $617 monthly
Location
- Region: Reading
Financial & listing details
- Price per square foot: $587/sqft
- Tax assessed value: $524,200
- Annual tax amount: $5,745
- Date on market: 9/8/2026
Estimated market value
$601,300
$571,000 - $631,000
$2,880/mo
Price history
| Date | Event | Price |
|---|---|---|
| 10/2/2026 | Price change | $610,000-3.2%$587/sqft |
Source: MLS PIN #73573008 Report a problem | ||
| 9/8/2026 | Listed for sale | $630,000+109.3%$606/sqft |
Source: MLS PIN #73573008 Report a problem | ||
| 4/5/2013 | Sold | $301,000+216.8%$289/sqft |
Source: Public Record Report a problem | ||
| 3/12/1993 | Sold | $95,000$91/sqft |
Source: Public Record Report a problem | ||
Public tax history
| Year | Property taxes | Tax assessment |
|---|---|---|
| 2025 | $5,676 -0.2% | $498,300 +2.7% |
| 2024 | $5,689 -6.1% | $485,400 +0.9% |
| 2023 | $6,057 +2.7% | $481,100 +8.8% |
| 2022 | $5,895 +26.7% | $442,200 +31.3% |
| 2021 | $4,653 +509.8% | $336,900 +515.9% |
| 2020 | $763 -1.9% | $54,700 |
| 2019 | $778 +2.5% | $54,700 |
| 2018 | $759 -80.2% | $54,700 -80% |
| 2017 | $3,840 -1.4% | $273,700 +1.9% |
| 2016 | $3,895 +5.8% | $268,600 +7.3% |
| 2015 | $3,681 +0.7% | $250,400 +1% |
| 2014 | $3,654 -11.8% | $247,900 -10.6% |
| 2013 | $4,141 +2.4% | $277,200 -3% |
| 2012 | $4,044 +2.5% | $285,800 |
| 2011 | $3,944 +0.4% | $285,800 |
| 2010 | $3,930 | $285,800 |
Find assessor info on the county website
Monthly payment
Est. payment
Payment breakdown
Explore the cost of this home by adjusting the details. Changes won't be saved.Climate risks
Neighborhood: 01867
Nearby schools
Schools provided by the listing agent
- Middle: Parker Middle
- High: Rmhs
Source: MLS PIN. This data may not be complete. We recommend contacting the local school district to confirm school assignments for this home.
Similar homes
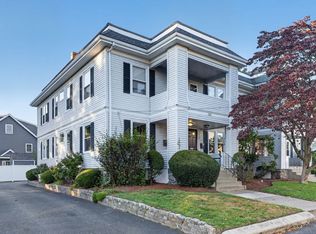
- $625,0002 bd2 ba1k sqftWakefield Crossing, Wakefield, MA 01880For Sale
 MLS ID #73593041, Jennifer DeNisco, Cameron Prestige, LLC. MLS PIN
 - $580,0002 bd2 ba1.1k sqft153 Bright St #1, Waltham, MA 02453For Sale
 MLS ID #73593381, Wilson Group, Keller Williams Realty. MLS PIN
 - $595,0002 bd1 ba1.2k sqftUnion Square Condominium, Salem, MA 01970For Sale
 MLS ID #73572240, Connie Levine, Keller Williams Realty Boston Northwest. MLS PIN
 - $439,9002 bd2 ba1.1k sqftPeabody Crossing, Peabody, MA 01960For Sale
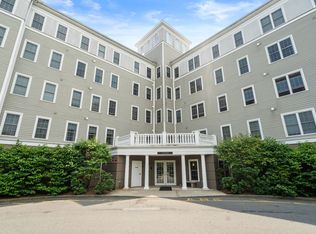 MLS ID #73590572, The Piracini Group, eXp Realty LLC - Corporate Office. MLS PIN
