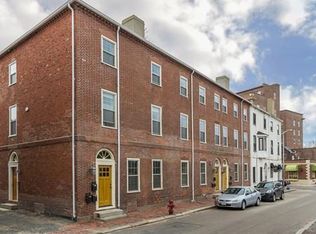
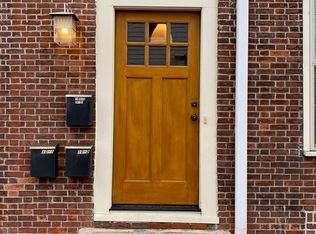
RARE 2-LEVEL, 1,272 SF, 2 BR END-UNIT, IN UNION SQUARE CONDOMINIUMS, WHERE HISTORIC CHARM MEETS MODERN LUXURY. Super Location between Salem Common and the Waterfront, and in close proximity to Peabody Essex Museum, Restaurants, Unique Shops, Art Spaces, Waterfront Dining & Harbor Activities, Commuter Rail and Ferry. An Architectural Gem, the Updated Home is in Move-in Condition, and features Natural Light, Exposed Brick, Soaring Beamed Ceilings, Exposed Ductwork, and Gleaming Wood Floors. The Open Concept Living/Dining and well-appointed Kitchen, featuring ss appliances, granite counters, backsplash and gas stove, are Ideal for everyday living and entertaining. The 2 Bedrooms - a Generous Primary BR with a Sitting/ Dressing/ Exercise area, and a 2nd BR with exposed brick, are off the hall. The main level also has an updated full BA and a new in-unit washer & dryer. Bonus: Large 2nd Floor Flexible Loft – perfect for Family Room, Home Office, Guest Space and/or Studio - and you have an Amazing Home in Downtown Salem! Additional Highlights include Central Air, secured Basement Storage, shared Outdoor Grilling area, and an Exclusive Off-Street Parking Space, plus Resident Permit Parking. A Cherished Residence to come home to, nestled privately above the street just a block from Salem Common, reflecting Salem’s History and Charm, and the Enjoyable Lifestyle it brings.
For sale
$595,000
10 Union St #3, Salem, MA 01970
2beds
1,272sqft
Condominium, Rowhouse
Built in 1900
-- sqft lot
$581,100 Zestimate®
$468/sqft
$384/mo HOA
What's special
Central airWell-appointed kitchenExposed brickExposed ductworkExclusive off-street parking spaceGas stoveSoaring beamed ceilings
- 42 days
- 1,062
- 139
Zillow last checked:
Listing updated:
Listed by:
Connie Levine 978-340-1187,
Keller Williams Realty Boston Northwest 978-369-5775
Source: MLS PIN,MLS#: 73572240
Facts & features
Interior
Bedrooms & bathrooms
- Bedrooms: 2
- Bathrooms: 1
- Full bathrooms: 1
- Main level bathrooms: 1
- Main level bedrooms: 2
Primary bedroom
- Features: Beamed Ceilings, Closet, Flooring - Wall to Wall Carpet, Window(s) - Bay/Bow/Box, Cable Hookup, Dressing Room, Exterior Access, High Speed Internet Hookup, Lighting - Overhead
- Level: Main,Third
- Area: 230
- Dimensions: 23 x 10
Bedroom 2
- Features: Beamed Ceilings, Closet, Flooring - Wall to Wall Carpet, Cable Hookup, Lighting - Overhead
- Level: Main,Third
- Area: 110
- Dimensions: 11 x 10
Bathroom 1
- Features: Bathroom - Full, Bathroom - With Tub & Shower, Flooring - Stone/Ceramic Tile, Countertops - Stone/Granite/Solid, Cabinets - Upgraded, Lighting - Overhead
- Level: Main
- Area: 40
- Dimensions: 8 x 5
Dining room
- Features: Beamed Ceilings, Vaulted Ceiling(s), Flooring - Wood, Window(s) - Bay/Bow/Box, Cable Hookup, High Speed Internet Hookup, Open Floorplan, Lighting - Overhead
- Level: Main,Third
- Area: 132
- Dimensions: 12 x 11
Kitchen
- Features: Beamed Ceilings, Flooring - Stone/Ceramic Tile, Pantry, Countertops - Stone/Granite/Solid, Cabinets - Upgraded, Open Floorplan, Remodeled, Stainless Steel Appliances, Gas Stove, Lighting - Overhead
- Level: Main,Third
- Area: 105
- Dimensions: 15 x 7
Living room
- Features: Beamed Ceilings, Vaulted Ceiling(s), Flooring - Wood, Window(s) - Bay/Bow/Box, Cable Hookup, High Speed Internet Hookup, Open Floorplan, Lighting - Overhead
- Level: Main,Third
- Area: 144
- Dimensions: 12 x 12
Heating
- Forced Air, Natural Gas, Unit Control
Cooling
- Central Air, Unit Control
Appliances
- Included: Range, Dishwasher, Microwave, Refrigerator, Washer, Dryer
- Laundry: Laundry Closet, Main Level, Electric Dryer Hookup, Washer Hookup, Third Floor, In Unit
Features
- Beamed Ceilings, Vaulted Ceiling(s), High Speed Internet Hookup, Open Floorplan, Lighting - Overhead, Closet, Loft, Foyer, Internet Available - Broadband
- Flooring: Wood, Tile, Carpet, Pine
- Windows: Skylight(s), Bay/Bow/Box, Insulated Windows
- Has basement: Yes
- Number of fireplaces: 2
- Fireplace features: Dining Room, Master Bedroom
- Common walls with other units/homes: No One Above,End Unit,Corner
Interior area
- Total structure area: 1,272
- Total interior livable area: 1,272 sqft
- Finished area above ground: 1,272
- Finished area below ground: 0
Property
Parking
- Total spaces: 1
- Parking features: Off Street, Exclusive Parking
- Uncovered spaces: 1
Features
- Exterior features: City View(s), Other
- Has view: Yes
- View description: City
- Waterfront features: Harbor, Ocean, Walk to, 1/2 to 1 Mile To Beach, Beach Ownership(Public)
Lot
- Size: 9,971 Square Feet
Details
- Parcel number: M:0035 B:0281 L:0809,4782040
- Zoning: R2
- Other equipment: Intercom
Construction
Type & style
- Home type: Condo
- Property subtype: Condominium, Rowhouse
Materials
- Brick, Post & Beam
Condition
- Year built: 1900
- Major remodel year: 2009
Utilities & green energy
- Electric: Circuit Breakers
- Sewer: Public Sewer
- Water: Public
- Utilities for property: for Gas Range, for Gas Oven, for Electric Dryer, Washer Hookup
Community & HOA
Community
- Features: Public Transportation, Shopping, Pool, Tennis Court(s), Park, Walk/Jog Trails, Golf, Laundromat, Bike Path, House of Worship, Marina, Public School, T-Station, University
- Security: Intercom
HOA
- Services included: Water, Sewer, Insurance, Maintenance Structure, Maintenance Grounds, Snow Removal, Reserve Funds
- HOA fee: $384 monthly
Location
- Region: Salem
Financial & listing details
- Price per square foot: $468/sqft
- Tax assessed value: $540,500
- Annual tax amount: $5,827
- Date on market: 9/8/2026
- Listing terms: Contract
Estimated market value
$581,100
$552,000 - $610,000
$2,882/mo
Price history
| Date | Event | Price |
|---|---|---|
| 9/8/2026 | Listed for sale | $595,000+36.8%$468/sqft |
Source: MLS PIN #73572240 Report a problem | ||
| 6/8/2020 | Sold | $435,000+9%$342/sqft |
Source: Public Record Report a problem | ||
| 4/3/2020 | Listed for sale | $399,000+30.3%$314/sqft |
Source: Merry Fox Realty #72640640 Report a problem | ||
| 12/14/2015 | Sold | $306,250-0.9%$241/sqft |
Source: Public Record Report a problem | ||
| 9/23/2015 | Pending sale | $309,000$243/sqft |
Source: Merry Fox Realty #71908248 Report a problem | ||
| 9/22/2015 | Listed for sale | $309,000+15.7%$243/sqft |
Source: Merry Fox Realty #71908248 Report a problem | ||
| 1/10/2013 | Sold | $267,000-4.3%$210/sqft |
Source: Public Record Report a problem | ||
| 12/1/2012 | Listed for sale | $279,000+5.3%$219/sqft |
Source: Merry Fox Realty #71457547 Report a problem | ||
| 6/26/2009 | Sold | $265,000$208/sqft |
Source: Public Record Report a problem | ||
Public tax history
| Year | Property taxes | Tax assessment |
|---|---|---|
| 2025 | $5,402 +1.8% | $476,400 +4.3% |
| 2024 | $5,307 +1.2% | $456,700 +9% |
| 2023 | $5,242 | $419,000 |
| 2022 | $5,242 +10% | $419,000 +21.3% |
| 2021 | $4,765 -0.8% | $345,300 +3.8% |
| 2020 | $4,805 +5.4% | $332,500 +10.2% |
| 2019 | $4,557 +11.1% | $301,800 +13.1% |
| 2018 | $4,103 +2% | $266,800 +5.2% |
| 2017 | $4,021 +5.7% | $253,500 +4.4% |
| 2016 | $3,803 -1.8% | $242,700 +2.8% |
| 2015 | $3,873 +2.9% | $236,000 +4.9% |
| 2014 | $3,764 +3% | $225,000 -3.8% |
| 2012 | $3,654 +0.9% | $233,800 -2.8% |
| 2011 | $3,620 | $240,500 |
Find assessor info on the county website
Monthly payment
Est. payment
Payment breakdown
Explore the cost of this home by adjusting the details. Changes won't be saved.Climate risks
Neighborhood: 01970
Nearby schools
Schools provided by the listing agent
- High: Salem High School
Source: MLS PIN. This data may not be complete. We recommend contacting the local school district to confirm school assignments for this home.


Similar homes
- $575,0002 bd2 ba1.1k sqft26 Andrew St #2R, Salem, MA 01970For Sale
 MLS ID #73573185, Merry Fox Team, MerryFox Realty. MLS PIN
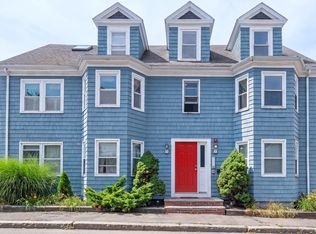
- $499,0002 bd2 ba1k sqft19-21 Mall Street Condominium, Salem, MA 01970For Sale
 MLS ID #73567921, Kim Darling, William Raveis R.E. & Home Services. MLS PIN
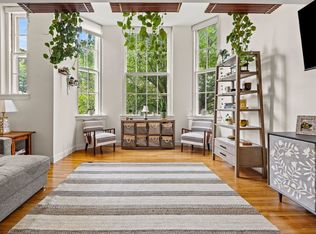
- $524,0002 bd2 ba1.1k sqftBowditch Place, Salem, MA 01970For Sale
 MLS ID #73579432, Tracey Hutchinson, Churchill Properties. MLS PIN
- $499,9992 bd1 ba1k sqft102 Wharf St #A6, Salem, MA 01970For Sale
 MLS ID #73560545, Nathan Seavey, Leading Edge Real Estate. MLS PIN
