Step back in time without sacrificing modern convenience. Built in 1768 for Captain Edward Allen, this exceptional 6-room, 2-bedroom townhome is nestled in the heart of Salem's Historic District, just steps from The House of the Seven Gables, Pickering Wharf, and the historic Ye Olde Pepper Companie. Rich with period character, the home showcases beautifully refinished original King pine hardwood floors, multiple original fireplaces, and timeless architectural details throughout. The elegant dining room features a stunning hand-painted mural depicting Pickering Wharf as it appeared during the home's early years, creating a one-of-a-kind setting for entertaining. Thoughtfully updated for today's lifestyle, the home also offers a renovated kitchen, in-unit washer and dryer, and the perfect blend of historic charm and modern comfort. Rarely does an opportunity arise to own a piece of Salem's rich history in one of its most sought-after locations.
For sale
Price cut: $19.1K (9/16)
$499,900
125 Derby St #D, Salem, MA 01970
2beds
1,416sqft
Condominium, Townhouse
Built in 1768
-- sqft lot
$495,900 Zestimate®
$353/sqft
$350/mo HOA
What's special
Timeless architectural details throughoutRenovated kitchenIn-unit washer and dryerMultiple original fireplacesElegant dining room
- 27 days
- 2,433
- 207
Zillow last checked:
Listing updated:
Listed by:
Patrick Sargent 978-766-5866,
Herrick Lutts Realty Partners 978-927-1959
Source: MLS PIN,MLS#: 73574145
Facts & features
Interior
Bedrooms & bathrooms
- Bedrooms: 2
- Bathrooms: 2
- Full bathrooms: 2
Primary bedroom
- Features: Closet, Flooring - Hardwood
- Level: Third
- Area: 196
- Dimensions: 14 x 14
Bedroom 2
- Features: Closet, Flooring - Wall to Wall Carpet
- Level: Second
- Area: 120
- Dimensions: 12 x 10
Bathroom 1
- Features: Bathroom - Full, Bathroom - Tiled With Tub & Shower
- Level: Second
- Area: 80
- Dimensions: 10 x 8
Bathroom 2
- Features: Bathroom - Full, Bathroom - Tiled With Tub & Shower
- Level: Third
- Area: 100
- Dimensions: 10 x 10
Dining room
- Features: Flooring - Hardwood, Window(s) - Bay/Bow/Box
- Level: Second
- Area: 168
- Dimensions: 14 x 12
Kitchen
- Features: Bathroom - Full, Flooring - Hardwood, Window(s) - Bay/Bow/Box, Countertops - Stone/Granite/Solid
- Level: Second
- Area: 144
- Dimensions: 12 x 12
Living room
- Features: Flooring - Hardwood, Window(s) - Bay/Bow/Box
- Level: Second
- Area: 196
- Dimensions: 14 x 14
Office
- Features: Fireplace, Flooring - Wall to Wall Carpet
- Level: Third
- Area: 144
- Dimensions: 12 x 12
Heating
- Oil, Fireplace(s)
Cooling
- Window Unit(s)
Appliances
- Included: Range, Dishwasher, Disposal, Refrigerator, Washer, Dryer
- Laundry: Electric Dryer Hookup, Washer Hookup, Second Floor, In Unit
Features
- Office
- Flooring: Carpet, Hardwood, Flooring - Wall to Wall Carpet
- Has basement: Yes
- Number of fireplaces: 4
- Fireplace features: Dining Room, Living Room, Master Bedroom
- Common walls with other units/homes: Corner
Interior area
- Total structure area: 1,416
- Total interior livable area: 1,416 sqft
- Finished area above ground: 1,416
Property
Parking
- Parking features: On Street
- Has uncovered spaces: Yes
Features
- Entry location: Unit Placement(Upper)
- Patio & porch: Patio
- Exterior features: Patio, Fenced Yard, Garden
- Fencing: Fenced
- Waterfront features: Ocean, 0 to 1/10 Mile To Beach
Details
- Parcel number: 2138130
- Zoning: B1
Construction
Type & style
- Home type: Townhouse
- Property subtype: Condominium, Townhouse
Materials
- Stone
- Roof: Shingle,Rubber
Condition
- Year built: 1768
Utilities & green energy
- Sewer: Public Sewer
- Water: Public
- Utilities for property: for Gas Range
Community & HOA
Community
- Features: Public Transportation, Shopping, Park, Walk/Jog Trails, Laundromat, T-Station
HOA
- Services included: Water, Sewer, Insurance, Maintenance Structure, Maintenance Grounds
- HOA fee: $350 monthly
Location
- Region: Salem
Financial & listing details
- Price per square foot: $353/sqft
- Tax assessed value: $516,300
- Annual tax amount: $5,855
- Date on market: 9/18/2026
Estimated market value
$495,900
$471,000 - $521,000
$3,423/mo
Price history
| Date | Event | Price |
|---|---|---|
| 9/16/2026 | Price change | $499,900-3.7%$353/sqft |
Source: MLS PIN #73574145 Report a problem | ||
| 9/9/2026 | Listed for sale | $519,000-1.9%$367/sqft |
Source: MLS PIN #73574145 Report a problem | ||
| 9/3/2026 | Listing removed | $529,000$374/sqft |
Source: MLS PIN #73514238 Report a problem | ||
| 8/13/2026 | Price change | $529,000-3.6%$374/sqft |
Source: MLS PIN #73514238 Report a problem | ||
| 8/13/2026 | Pending sale | $549,000$388/sqft |
Source: MLS PIN #73514238 Report a problem | ||
| 7/30/2026 | Contingent | $549,000$388/sqft |
Source: MLS PIN #73514238 Report a problem | ||
| 7/8/2026 | Price change | $549,000-0.1%$388/sqft |
Source: MLS PIN #73514238 Report a problem | ||
| 6/26/2026 | Price change | $549,500+0.1%$388/sqft |
Source: MLS PIN #73514238 Report a problem | ||
| 6/17/2026 | Price change | $549,000-1.8%$388/sqft |
Source: MLS PIN #73514238 Report a problem | ||
| 5/28/2026 | Price change | $559,000-3.5%$395/sqft |
Source: MLS PIN #73514238 Report a problem | ||
| 5/7/2026 | Listed for sale | $579,000+322.6%$409/sqft |
Source: MLS PIN #73514238 Report a problem | ||
| 8/12/1999 | Sold | $137,000$97/sqft |
Source: Public Record Report a problem | ||
Public tax history
| Year | Property taxes | Tax assessment |
|---|---|---|
| 2025 | $5,855 +0.8% | $516,300 +3.3% |
| 2024 | $5,810 +2.3% | $500,000 +10.1% |
| 2023 | $5,682 | $454,200 |
| 2022 | $5,682 +4.7% | $454,200 +15.5% |
| 2021 | $5,425 +2.9% | $393,100 +7.8% |
| 2020 | $5,270 +3.8% | $364,700 +8.5% |
| 2019 | $5,075 +6.7% | $336,100 +8.7% |
| 2018 | $4,757 +1.9% | $309,300 +5.1% |
| 2017 | $4,669 +6.8% | $294,400 +5.5% |
| 2016 | $4,373 +1% | $279,100 +5.8% |
| 2015 | $4,331 +2% | $263,900 +4% |
| 2014 | $4,246 +2.9% | $253,800 -3.8% |
| 2012 | $4,125 +1.8% | $263,900 -2% |
| 2011 | $4,053 +1.7% | $269,300 -5.3% |
| 2010 | $3,984 +3.4% | $284,400 -4.6% |
| 2009 | $3,853 +5.8% | $298,200 -4.4% |
| 2008 | $3,641 +6.6% | $312,000 -1.6% |
| 2007 | $3,416 | $317,200 |
Find assessor info on the county website
Monthly payment
Est. payment
Payment breakdown
Explore the cost of this home by adjusting the details. Changes won't be saved.Climate risks
Neighborhood: 01970
Nearby schools
Schools provided by the listing agent
- Elementary: Bentley
- Middle: Collins
- High: Salem
Source: MLS PIN. This data may not be complete. We recommend contacting the local school district to confirm school assignments for this home.


Similar homes
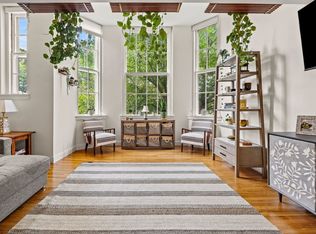
- $524,0002 bd2 ba1.1k sqftBowditch Place, Salem, MA 01970For Sale
 MLS ID #73579432, Tracey Hutchinson, Churchill Properties. MLS PIN
 - $595,0002 bd1 ba1.2k sqftUnion Square Condominium, Salem, MA 01970For Sale
 MLS ID #73572240, Connie Levine, Keller Williams Realty Boston Northwest. MLS PIN
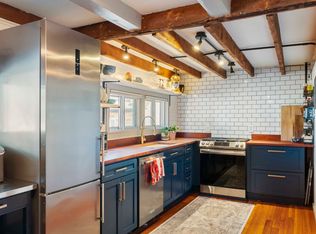
 - $475,0003 bd1 ba1.1k sqft93 Mason St, Salem, MA 01970For Sale
 MLS ID #73573590, Alex Rice, North Shore Realty Advisors. MLS PIN
 - $499,9004 bd2 ba1.7k sqft13-15 Grant Street Condominium, Beverly, MA 01915For Sale
 MLS ID #73577464, Jackelyn Enslow, Cameron Real Estate Group. MLS PIN
