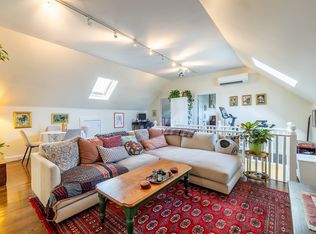
This beautiful, warm, updated condo in historic Salem is ready to move in! Located on the third floor, this unit offers 3 bedrooms, 1 full bath, living space filled with natural light, charm and character. High ceilings, stunning hardwood floors, custom cabinets, bean board - wainscoting woodwork throughout the condo, creating inviting atmosphere. Open-concept flow into updated kitchen with quartz countertop, butcher block island, pantry with custom built ins and dining room combination that seamlessly flow into living room. Just beyond the living area is a versatile third bedroom that could also be used as a family room, offering flexible living space to fit your needs. Additional highlights includes in unit laundry, condo fee INCLUDES HEAT and HOT WATER and private balcony deck. Conveniently located near Salem State University, downtown Salem, Pickering Wharf, Salem Station and Salem Willow, this condo offers both comfort and convenience. GREAT OPPORTUNITY FOR AN INVESTOR OR EMPLOYEES WHO WORKS AT SALEM STATE UNIVERSITY!
For sale
Price cut: $20.9K (9/17)
$379,000
16 Leavitt St #3, Salem, MA 01970
3beds
972sqft
Condominium
Built in 1930
-- sqft lot
$376,800 Zestimate®
$390/sqft
$446/mo HOA
What's special
Open-concept flowStunning hardwood floorsPrivate balcony deckInviting atmosphereIn unit laundryButcher block islandCustom cabinets
- 138 days
- 1,177
- 113
Zillow last checked:
Listing updated:
Listed by:
Jill Michaud 978-766-8064,
Gibson Sotheby's International Realty 978-526-0243
Source: MLS PIN,MLS#: 73526015
Facts & features
Interior
Bedrooms & bathrooms
- Bedrooms: 3
- Bathrooms: 1
- Full bathrooms: 1
Primary bedroom
- Features: Closet, Flooring - Hardwood, Lighting - Pendant
- Level: First
- Area: 1371.75
- Dimensions: 14.75 x 93
Bedroom 2
- Features: Closet, Flooring - Hardwood, Lighting - Pendant
- Level: First
- Area: 55.97
- Dimensions: 10.83 x 5.17
Bedroom 3
- Features: Closet, Flooring - Hardwood, Lighting - Pendant
- Level: First
- Area: 130.33
- Dimensions: 11.5 x 11.33
Bathroom 1
- Features: Bathroom - Full, Bathroom - Tiled With Tub & Shower, Flooring - Stone/Ceramic Tile, Lighting - Overhead
- Level: First
- Area: 55.97
- Dimensions: 10.83 x 5.17
Dining room
- Features: Ceiling Fan(s), Flooring - Hardwood
- Level: First
- Area: 126.04
- Dimensions: 12.5 x 10.08
Kitchen
- Features: Pantry, Countertops - Upgraded, Kitchen Island, Dryer Hookup - Electric, Wainscoting, Washer Hookup, Lighting - Pendant, Beadboard
- Level: First
- Area: 195.44
- Dimensions: 14.75 x 13.25
Living room
- Features: Flooring - Hardwood, Window(s) - Picture, Lighting - Pendant
- Level: First
- Area: 77.81
- Dimensions: 6.92 x 11.25
Heating
- Hot Water, Oil
Cooling
- Window Unit(s)
Appliances
- Included: Range, Dishwasher, Refrigerator, Washer, Dryer
- Laundry: In Unit
Features
- Flooring: Plywood, Tile, Hardwood
- Has basement: No
- Has fireplace: No
Interior area
- Total structure area: 972
- Total interior livable area: 972 sqft
- Finished area above ground: 972
Property
Parking
- Parking features: Open
- Has uncovered spaces: Yes
Features
- Patio & porch: Deck, Deck - Wood
- Exterior features: Deck, Deck - Wood
- Waterfront features: Ocean, 1 to 2 Mile To Beach, Beach Ownership(Public)
Details
- Parcel number: 2135441
- Zoning: R3
Construction
Type & style
- Home type: Condo
- Property subtype: Condominium
Materials
- Brick, Block
- Roof: Shingle
Condition
- Year built: 1930
Utilities & green energy
- Sewer: Public Sewer
- Water: Public
- Utilities for property: for Electric Range
Community & HOA
Community
- Features: Public Transportation, Shopping, Medical Facility, Highway Access, House of Worship, Public School, T-Station, University
HOA
- Amenities included: Hot Water
- Services included: Heat, Water, Sewer, Insurance, Maintenance Structure
- HOA fee: $446 monthly
Location
- Region: Salem
Financial & listing details
- Price per square foot: $390/sqft
- Tax assessed value: $312,900
- Annual tax amount: $3,548
- Date on market: 5/29/2026
Estimated market value
$376,800
$358,000 - $396,000
$2,846/mo
Price history
| Date | Event | Price |
|---|---|---|
| 9/17/2026 | Price change | $379,000-5.2%$390/sqft |
Source: MLS PIN #73526015 Report a problem | ||
| 6/25/2026 | Price change | $399,900-5.9%$411/sqft |
Source: MLS PIN #73526015 Report a problem | ||
| 5/28/2026 | Listed for sale | $425,000+54.5%$437/sqft |
Source: MLS PIN #73526015 Report a problem | ||
| 12/30/2021 | Sold | $275,000+17%$283/sqft |
Source: MLS PIN #72914672 Report a problem | ||
| 11/5/2021 | Pending sale | $235,000$242/sqft |
Source:  William Raveis Real Estate, Mortgage & Insurance #72914672 Report a problem William Raveis Real Estate, Mortgage & Insurance #72914672 Report a problem | ||
| 11/1/2021 | Listed for sale | $235,000+46.9%$242/sqft |
Source: MLS PIN #72914672 Report a problem | ||
| 4/29/2019 | Sold | $160,000-13.5%$165/sqft |
Source: Public Record Report a problem | ||
| 3/20/2019 | Pending sale | $185,000$190/sqft |
Source: Vylla Home #72445155 Report a problem | ||
| 2/23/2019 | Price change | $185,000-7.5%$190/sqft |
Source: Carrington Real Estate Services, LLC #72445155 Report a problem | ||
| 1/23/2019 | Listed for sale | $200,000+700%$206/sqft |
Source: Carrington Real Estate Services, LLC #72445155 Report a problem | ||
| 5/21/1993 | Sold | $25,000+56.3%$26/sqft |
Source: Public Record Report a problem | ||
| 2/11/1993 | Sold | $16,000$16/sqft |
Source: Public Record Report a problem | ||
Public tax history
| Year | Property taxes | Tax assessment |
|---|---|---|
| 2025 | $3,548 +10% | $312,900 +12.7% |
| 2024 | $3,226 +4.5% | $277,600 +12.5% |
| 2023 | $3,086 | $246,700 |
| 2022 | $3,086 +23% | $246,700 +35.7% |
| 2021 | $2,509 +2.9% | $181,800 +7.7% |
| 2020 | $2,439 -1.8% | $168,800 +2.6% |
| 2019 | $2,484 +8.6% | $164,500 +10.6% |
| 2018 | $2,287 +2.6% | $148,700 +5.8% |
| 2017 | $2,228 +11.8% | $140,500 +10.5% |
| 2016 | $1,992 +3.9% | $127,100 +8.7% |
| 2015 | $1,918 -1.9% | $116,900 |
| 2014 | $1,956 +1.8% | $116,900 -5% |
| 2012 | $1,922 +1.6% | $123,000 -2.1% |
| 2011 | $1,892 +1.8% | $125,700 -5.2% |
| 2010 | $1,858 +2.7% | $132,600 -5.3% |
| 2009 | $1,809 +5.1% | $140,000 -5.1% |
| 2008 | $1,721 +5.1% | $147,500 -3% |
| 2007 | $1,638 | $152,100 |
Find assessor info on the county website
Monthly payment
Est. payment
Payment breakdown
Explore the cost of this home by adjusting the details. Changes won't be saved.Climate risks
Neighborhood: 01970
Nearby schools
Schools provided by the listing agent
- Elementary: Horace Mann School
- Middle: Collins Middle School
- High: Salem High School
Source: MLS PIN. This data may not be complete. We recommend contacting the local school district to confirm school assignments for this home.


Similar homes
- $369,9001 bd1 ba506 sqft23 Green St #1R, Salem, MA 01970For Sale
 MLS ID #73583987, Joseph Bean, Joe Bean Real Estate. MLS PIN
 - $405,0002 bd1 ba810 sqft12 May St #B, Salem, MA 01970For Sale
 MLS ID #73578067, Amanda Plecinoga, Keller Williams Realty Metropolitan. MLS PIN
 - $399,0002 bd1 ba1k sqft137 North St #3, Salem, MA 01970For Sale
 MLS ID #73517694, Team Lillian Montalto, Lillian Montalto Signature Properties. MLS PIN
 - $449,9002 bd1 ba813 sqftRenaissance Condo At 131 Derby Street, Salem, MA 01970For Sale
 MLS ID #73579110, Rita Patriarca, RE/MAX Encore. MLS PIN
