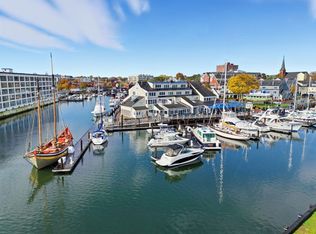
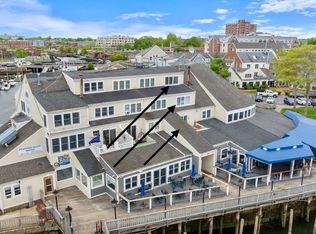
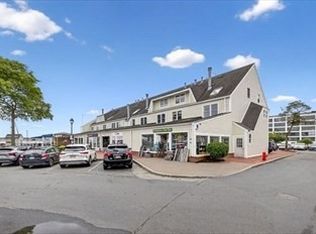
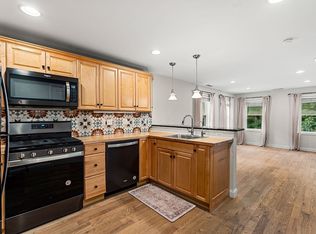
Live in the heart of Salem at Pickering Wharf, surrounded by restaurants, shops, cafés, the marina, waterfront and the many attractions that make downtown Salem such a vibrant place to live. Park your car in your private parking area and enjoy Salem at your own pace, with so much to see and do right outside your door. 90D Wharf Street is a distinctive one-bedroom, one-bath townhouse-style condominium filled with natural light and character. Exposed wood beams and warm wood ceilings add architectural interest throughout the main living and dining areas, while large windows bring in abundant light and views toward the surrounding neighborhood and waterfront. The kitchen is full of personality, featuring boat-style teak and holly countertops, built-in plate and wine glass racks, wall-mounted convertible counter space and classic white cabinetry. Designed for entertaining, the kitchen flows seamlessly into the spacious dining room with chair rail detail and the inviting living room, complete with a fireplace and private balcony—the perfect spot to enjoy beautiful sunsets. A staircase with custom decorative molding leads to the upstairs primary bedroom suite, featuring an oversized walk-in closet, spacious full bath and in-unit laundry.This location is truly the lifestyle. Pickering Wharf puts you in the center of everything downtown Salem has to offer while providing a comfortable and peaceful place to retreat at the end of the day.
For sale
$439,000
90 Wharf St #L12, Salem, MA 01970
1beds
985sqft
Condominium, Townhouse
Built in 1980
-- sqft lot
$442,500 Zestimate®
$446/sqft
$539/mo HOA
What's special
In-unit laundryExposed wood beamsClassic white cabinetryOversized walk-in closetWarm wood ceilingsLarge windowsWall-mounted convertible counter space
- 16 days
- 1,529
- 143
Zillow last checked:
Listing updated:
Listed by:
Merry Fox Team 978-808-8064,
MerryFox Realty 978-808-8064,
Alastar Connor 617-901-8568
Source: MLS PIN,MLS#: 73587843
Facts & features
Interior
Bedrooms & bathrooms
- Bedrooms: 1
- Bathrooms: 1
- Full bathrooms: 1
Primary bedroom
- Level: Third
Bathroom 1
- Features: Bathroom - Full
- Level: Second
Dining room
- Level: Second
Kitchen
- Level: Second
Living room
- Level: Second
Heating
- Central, Forced Air, Electric
Cooling
- Central Air
Appliances
- Included: Range, Dishwasher, Disposal, Refrigerator, Washer, Dryer
- Laundry: Third Floor, In Unit
Features
- Flooring: Wood, Tile, Carpet
- Has basement: No
- Number of fireplaces: 1
Interior area
- Total structure area: 985
- Total interior livable area: 985 sqft
- Finished area above ground: 985
Property
Parking
- Total spaces: 1
- Parking features: Off Street, Deeded
- Uncovered spaces: 1
Features
- Entry location: Unit Placement(Upper)
- Exterior features: Balcony
- Has view: Yes
- View description: Water, Dock/Mooring, Harbor, River
- Has water view: Yes
- Water view: Dock/Mooring,Harbor,River,Water
- Waterfront features: Waterfront, Ocean, Harbor, Marina, Harbor, Ocean, 0 to 1/10 Mile To Beach, Beach Ownership(Public)
Details
- Parcel number: 2135944
- Zoning: B5
Construction
Type & style
- Home type: Townhouse
- Property subtype: Condominium, Townhouse
Materials
- Frame
- Roof: Shingle
Condition
- Year built: 1980
Utilities & green energy
- Electric: Circuit Breakers
- Sewer: Public Sewer
- Water: Public
Community & HOA
Community
- Features: Public Transportation, Shopping, Park, Medical Facility, Laundromat, Bike Path, Marina
HOA
- Services included: Water, Sewer, Insurance, Maintenance Structure, Maintenance Grounds, Snow Removal, Trash, Reserve Funds
- HOA fee: $539 monthly
Location
- Region: Salem
Financial & listing details
- Price per square foot: $446/sqft
- Tax assessed value: $427,500
- Annual tax amount: $4,608
- Date on market: 10/7/2026
Estimated market value
$442,500
$420,000 - $465,000
$2,470/mo
Price history
| Date | Event | Price |
|---|---|---|
| 10/7/2026 | Listed for sale | $439,000+21.9%$446/sqft |
Source: MLS PIN #73587843 Report a problem | ||
| 4/6/2021 | Sold | $360,000+2.3%$365/sqft |
Source: Public Record Report a problem | ||
| 3/1/2021 | Pending sale | $352,000$357/sqft |
Source: MLS PIN #72789494 Report a problem | ||
| 2/24/2021 | Listed for sale | $352,000+17.4%$357/sqft |
Source: MLS PIN #72789494 Report a problem | ||
| 4/12/2019 | Sold | $299,900$304/sqft |
Source: Public Record Report a problem | ||
Public tax history
| Year | Property taxes | Tax assessment |
|---|---|---|
| 2025 | $4,889 +1.6% | $431,100 +4.1% |
| 2024 | $4,813 +10.9% | $414,200 +19.4% |
| 2023 | $4,340 | $346,900 |
| 2022 | $4,340 +9.5% | $346,900 +20.8% |
| 2021 | $3,962 -2.6% | $287,100 +2% |
| 2020 | $4,069 +5.9% | $281,600 +10.6% |
| 2019 | $3,844 +8.1% | $254,600 +10.1% |
| 2018 | $3,556 -0.4% | $231,200 +2.7% |
| 2017 | $3,572 -1.2% | $225,200 -2.4% |
| 2016 | $3,615 -0.5% | $230,700 +4.2% |
| 2015 | $3,632 +3.4% | $221,300 +5.4% |
| 2014 | $3,513 +0.3% | $210,000 -6.3% |
| 2012 | $3,503 +3.2% | $224,100 -0.6% |
| 2011 | $3,394 +3.9% | $225,500 -3.3% |
| 2010 | $3,267 +10.7% | $233,200 +2.1% |
| 2009 | $2,951 +6% | $228,400 -4.2% |
| 2008 | $2,783 -0.6% | $238,500 -8.3% |
| 2007 | $2,801 | $260,100 |
Find assessor info on the county website
Monthly payment
Est. payment
Payment breakdown
Explore the cost of this home by adjusting the details. Changes won't be saved.Climate risks
Neighborhood: 01970
Similar homes
- $449,9002 bd1 ba813 sqftRenaissance Condo At 131 Derby Street, Salem, MA 01970For Sale
 MLS ID #73579110, Rita Patriarca, RE/MAX Encore. MLS PIN
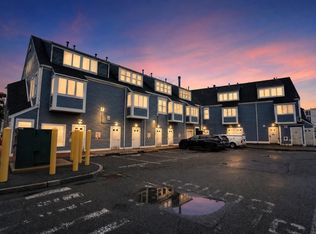
- $510,0002 bd2 ba1.1k sqftPickering Wharf Condominium Association, Salem, MA 01970For Sale
 MLS ID #73547816, Lance I. Layne, Lance I. Layne, Esquire. MLS PIN
- $499,9992 bd1 ba1k sqft102 Wharf St #A6, Salem, MA 01970For Sale
 MLS ID #73560545, Nathan Seavey, Leading Edge Real Estate. MLS PIN
- $499,9003 bd2 ba1.2k sqft75 Mason St #2, Salem, MA 01970For Sale
 MLS ID #73574560, Merry Fox Team, MerryFox Realty. MLS PIN
