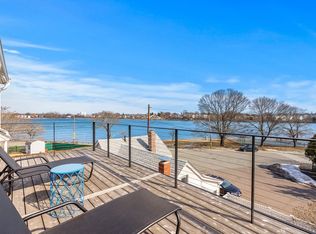
A true gem on a peaceful one-way street, this charming two bedroom condo offers beautiful water views and the opportunity to enjoy one-level living in North Salem. Water views can be enjoyed from the kitchen, dining room, and living room, creating a peaceful backdrop throughout the main living space. This inviting home features two bedrooms, one full bathroom, dining room, spacious living room and kitchen, all on one convenient level. Beautiful hardwood floors, custom window shutters, and built-in cabinet in dining room add warmth and character throughout. Step outside to enjoy your designated yard space, located to the right as you walk up the back entrance from the driveway. The property also offers driveway parking and additional storage in the basement. Just steps from the condo is a charming sitting park overlooking the water, offering a peaceful spot to relax, enjoy the views, and take in the beauty of the surrounding waterfront. A wonderful opportunity to own a charming condo in North Salem with water views, outdoor space, parking, storage, and the ease of level living. Convenient access public transportation, restaurants, shopping, parks and so much more.
For sale
$480,000
2 Orchard St #1, Salem, MA 01970
2beds
936sqft
Condominium
Built in 1915
-- sqft lot
$469,100 Zestimate®
$513/sqft
$-- HOA
What's special
Dining roomBeautiful water viewsDriveway parkingDesignated yard spaceCustom window shuttersTwo bedroomsBeautiful hardwood floors
- 2 days
- 689
- 79
Zillow last checked:
Listing updated:
Listed by:
Jill Michaud 978-766-8064,
Gibson Sotheby's International Realty 978-526-0243
Source: MLS PIN,MLS#: 73588249
Facts & features
Interior
Bedrooms & bathrooms
- Bedrooms: 2
- Bathrooms: 1
- Full bathrooms: 1
Primary bedroom
- Features: Flooring - Hardwood, Closet - Double
- Level: First
Bedroom 2
- Features: Flooring - Hardwood, Closet - Double
- Level: First
Bathroom 1
- Features: Bathroom - Full, Bathroom - Tiled With Tub & Shower, Flooring - Stone/Ceramic Tile
- Level: First
Dining room
- Features: Closet/Cabinets - Custom Built, Flooring - Hardwood, Window(s) - Picture, French Doors, Lighting - Pendant
- Level: First
Kitchen
- Features: Flooring - Stone/Ceramic Tile, Window(s) - Picture, Countertops - Stone/Granite/Solid, French Doors, Recessed Lighting, Lighting - Pendant
- Level: First
Living room
- Features: Flooring - Hardwood, Chair Rail
- Level: First
Heating
- Hot Water, Oil
Cooling
- Window Unit(s)
Appliances
- Included: Dishwasher, Disposal, Microwave, Range, Refrigerator, Washer, Dryer
- Laundry: Dryer Hookup - Dual, In Basement, In Building
Features
- Flooring: Tile, Hardwood
- Doors: French Doors
- Has basement: Yes
- Has fireplace: No
Interior area
- Total structure area: 936
- Total interior livable area: 936 sqft
- Finished area above ground: 936
Property
Parking
- Total spaces: 2
- Parking features: Assigned, Tandem, Paved
- Has garage: Yes
- Uncovered spaces: 2
Features
- Patio & porch: Enclosed
- Exterior features: Porch - Enclosed, Fenced Yard, Professional Landscaping
- Fencing: Fenced
- Has view: Yes
- View description: Water, River
- Has water view: Yes
- Water view: River,Water
- Waterfront features: Waterfront, River, 1 to 2 Mile To Beach
Details
- Parcel number: SALEM27L0484S801
- Zoning: R2
Construction
Type & style
- Home type: Condo
- Property subtype: Condominium
Materials
- Roof: Shingle
Condition
- Year built: 1915
Utilities & green energy
- Electric: 200+ Amp Service
- Sewer: Public Sewer
- Water: Public
- Utilities for property: for Gas Range
Community & HOA
Community
- Features: Public Transportation, Shopping, Medical Facility, Laundromat, Highway Access, House of Worship, Marina, Public School, T-Station, University
HOA
- Services included: Insurance, Maintenance Grounds, Snow Removal
Location
- Region: Salem
Financial & listing details
- Price per square foot: $513/sqft
- Tax assessed value: $340,100
- Annual tax amount: $3,857
- Date on market: 10/8/2026
Estimated market value
$469,100
$446,000 - $493,000
$2,612/mo
Price history
| Date | Event | Price |
|---|---|---|
| 10/8/2026 | Listed for sale | $480,000+182.4%$513/sqft |
Source: MLS PIN #73588249 Report a problem | ||
| 1/27/2003 | Sold | $170,000$182/sqft |
Source: Public Record Report a problem | ||
Public tax history
| Year | Property taxes | Tax assessment |
|---|---|---|
| 2025 | $3,857 +2.3% | $340,100 +4.8% |
| 2024 | $3,772 +5% | $324,600 +13% |
| 2023 | $3,593 | $287,200 |
| 2022 | $3,593 +4.6% | $287,200 +15.4% |
| 2021 | $3,435 +2.1% | $248,900 +6.9% |
| 2020 | $3,364 +5.3% | $232,800 +10% |
| 2019 | $3,195 +7.6% | $211,600 +9.6% |
| 2018 | $2,968 +1.1% | $193,000 +4.3% |
| 2017 | $2,936 +5.7% | $185,100 +4.4% |
| 2016 | $2,778 -0.1% | $177,300 +4.6% |
| 2015 | $2,781 +2.8% | $169,500 +4.9% |
| 2014 | $2,704 +5% | $161,600 -1.9% |
| 2012 | $2,576 +1% | $164,800 -2.8% |
| 2011 | $2,551 +3.6% | $169,500 -3.5% |
| 2010 | $2,462 +3.2% | $175,700 -4.9% |
| 2009 | $2,386 +5.6% | $184,700 -4.6% |
| 2008 | $2,260 +2.7% | $193,700 -5.2% |
| 2007 | $2,201 | $204,400 |
Find assessor info on the county website
Monthly payment
Est. payment
Payment breakdown
Explore the cost of this home by adjusting the details. Changes won't be saved.Climate risks
Neighborhood: 01970
Nearby schools
Schools provided by the listing agent
- Elementary: Carlton Elementary Scool
- Middle: Collins Middle Scool
- High: Salem Prep High School
Source: MLS PIN. This data may not be complete. We recommend contacting the local school district to confirm school assignments for this home.
Similar homes
- $499,0002 bd2 ba1.2k sqftThe 270 Lafayette Condominium, Salem, MA 01970For Sale
 MLS ID #73588359, Julie Andrews, Keller Williams Realty Evolution. MLS PIN
 - $449,9002 bd1 ba813 sqftRenaissance Condo At 131 Derby Street, Salem, MA 01970For Sale
 MLS ID #73579110, Rita Patriarca, RE/MAX Encore. MLS PIN
 - $499,0002 bd2 ba1k sqft19-21 Mall Street Condominium, Salem, MA 01970For Sale
 MLS ID #73567921, Kim Darling, William Raveis R.E. & Home Services. MLS PIN
 - $525,0002 bd2 ba1k sqft16 Phelps St #2, Salem, MA 01970For Sale
 MLS ID #73574179, Zoe Karademos, Coldwell Banker Realty - Marblehead. MLS PIN
