Rare opportunity to own a spacious 2 bedroom and 2 bath penthouse condo in Heritage Plaza ~ a courtyard of three well-maintained buildings in the heart of downtown Salem. Building amenities include an elevator, the Heritage community room, fitness center with sauna, on-site storage lockers, lovely outdoor sitting areas, an exclusive use parking space and ample visitor parking. The primary bedroom ensuite with room for a king sized bed, has abundant closet space and a washing machine and dyer. The dining room offers beautiful built-ins great for storage as well as to display cherished photos and collectables. Freshly painted and carpeted in 2023. Fabulous location just steps away from cafes, restaurants, shops, museums, Commuter Rail Station and Salem Ferry. Be in your new condo this fall!
For sale
$449,000
10 Norman St APT 502, Salem, MA 01970
2beds
1,064sqft
Condominium
Built in 1980
-- sqft lot
$443,400 Zestimate®
$422/sqft
$503/mo HOA
What's special
Abundant closet spaceLovely outdoor sitting areas
- 2 days
- 543
- 15
Zillow last checked:
Listing updated:
Listed by:
Shari McStay 978-590-9190,
Keller Williams Realty Evolution 978-927-8700,
Steven McStay 978-210-5402
Source: MLS PIN,MLS#: 73570488
Facts & features
Interior
Bedrooms & bathrooms
- Bedrooms: 2
- Bathrooms: 2
- Full bathrooms: 2
Primary bedroom
- Features: Bathroom - Full, Flooring - Wall to Wall Carpet, Closet - Double
- Level: First
- Area: 210
- Dimensions: 15 x 14
Bedroom 2
- Features: Closet, Flooring - Wall to Wall Carpet
- Level: First
- Area: 121
- Dimensions: 11 x 11
Primary bathroom
- Features: Yes
Bathroom 1
- Features: Bathroom - Full, Bathroom - With Tub & Shower, Flooring - Stone/Ceramic Tile
- Level: First
Bathroom 2
- Features: Bathroom - Full, Bathroom - Tiled With Shower Stall
- Level: First
Dining room
- Features: Closet/Cabinets - Custom Built, Flooring - Wall to Wall Carpet
- Level: First
- Area: 90
- Dimensions: 10 x 9
Kitchen
- Features: Flooring - Stone/Ceramic Tile, Breakfast Bar / Nook, Crown Molding
- Level: First
- Area: 72
- Dimensions: 9 x 8
Living room
- Features: Flooring - Wall to Wall Carpet, Window(s) - Picture
- Level: First
- Area: 234
- Dimensions: 18 x 13
Heating
- Baseboard, Natural Gas
Cooling
- Wall Unit(s)
Appliances
- Included: Range, Dishwasher, Microwave, Refrigerator, Washer, Dryer
- Laundry: Electric Dryer Hookup, Washer Hookup, First Floor, In Unit
Features
- Flooring: Tile, Carpet
- Has basement: Yes
- Has fireplace: No
- Common walls with other units/homes: No One Above
Interior area
- Total structure area: 1,064
- Total interior livable area: 1,064 sqft
- Finished area above ground: 1,064
Video & virtual tour
Property
Parking
- Total spaces: 1
- Parking features: Off Street, Paved, Exclusive Parking
- Uncovered spaces: 1
Details
- Parcel number: M:0035 B:0011 L:0831,2136105
- Zoning: RES
Construction
Type & style
- Home type: Condo
- Property subtype: Condominium
- Attached to another structure: Yes
Condition
- Year built: 1980
Utilities & green energy
- Sewer: Public Sewer
- Water: Public
Community & HOA
Community
- Features: Public Transportation, Shopping, Park, Golf, Medical Facility, Highway Access, House of Worship, Marina, Private School, Public School, T-Station, University
- Security: Intercom
HOA
- Amenities included: Hot Water, Storage
- Services included: Heat, Water, Sewer, Insurance, Maintenance Structure, Maintenance Grounds, Trash
- HOA fee: $503 monthly
Location
- Region: Salem
Financial & listing details
- Price per square foot: $422/sqft
- Tax assessed value: $407,300
- Annual tax amount: $4,391
- Date on market: 9/1/2026
Estimated market value
$443,400
$421,000 - $466,000
$3,028/mo
Price history
| Date | Event | Price |
|---|---|---|
| 9/1/2026 | Listed for sale | $449,000+109.8%$422/sqft |
Source: MLS PIN #73570488 Report a problem | ||
| 7/8/2010 | Listing removed | $214,000$201/sqft |
Source: Jose A. Milanes #71047859 Report a problem | ||
| 6/26/2010 | Price change | $214,000-2.3%$201/sqft |
Source: Jose A. Milanes #71047859 Report a problem | ||
| 4/29/2010 | Price change | $219,000-0.9%$206/sqft |
Source: Jose A. Milanes #71047859 Report a problem | ||
| 3/20/2010 | Listed for sale | $221,000-5.6%$208/sqft |
Source: Jose A. Milanes #71047859 Report a problem | ||
| 9/21/2007 | Sold | $234,000$220/sqft |
Source: Public Record Report a problem | ||
Public tax history
| Year | Property taxes | Tax assessment |
|---|---|---|
| 2025 | $4,318 +3.6% | $380,800 +6.1% |
| 2024 | $4,169 +1.5% | $358,800 +9.3% |
| 2023 | $4,106 | $328,200 |
| 2022 | $4,106 +3.9% | $328,200 +14.6% |
| 2021 | $3,952 -2.3% | $286,400 +2.4% |
| 2020 | $4,043 -0.2% | $279,800 +4.3% |
| 2019 | $4,050 +15.5% | $268,200 +17.6% |
| 2018 | $3,508 +4.6% | $228,100 +7.9% |
| 2017 | $3,353 +4% | $211,400 +2.7% |
| 2016 | $3,225 +4.8% | $205,800 +9.8% |
| 2015 | $3,077 +6% | $187,500 +8% |
| 2014 | $2,904 -0.3% | $173,600 -6.9% |
| 2012 | $2,913 +3.9% | $186,400 |
| 2011 | $2,805 +4.4% | $186,400 -2.8% |
| 2010 | $2,687 -4.1% | $191,800 -11.5% |
| 2009 | $2,801 +5.3% | $216,800 -4.9% |
| 2008 | $2,661 +10.4% | $228,000 +1.8% |
| 2007 | $2,411 | $223,900 |
Find assessor info on the county website
Monthly payment
Est. payment
Payment breakdown
Explore the cost of this home by adjusting the details. Changes won't be saved.Climate risks
Neighborhood: 01970
Nearby schools
Schools provided by the listing agent
- Middle: Collins
- High: Salem High
Source: MLS PIN. This data may not be complete. We recommend contacting the local school district to confirm school assignments for this home.


Similar homes
- $549,9002 bd2 ba1.1k sqft40 Essex St #1, Salem, MA 01970For Sale
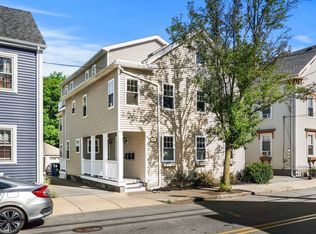 MLS ID #73570783, Merry Fox Team, MerryFox Realty. MLS PIN
 - $449,9002 bd2 ba1k sqft42 Broad Street Condominium, Salem, MA 01970For Sale
 MLS ID #73562846, Daniel Meegan, J. Barrett & Company. MLS PIN
 - $465,0002 bd1 ba973 sqft16 Glover St Condominium Trust, Salem, MA 01970For Sale
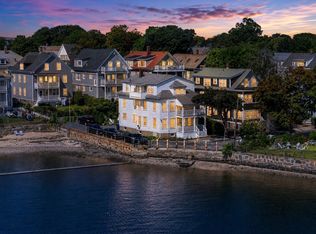 MLS ID #73569022, Sarah Myles-Lennox, MerryFox Realty. MLS PIN
 - $525,0002 bd2 ba1k sqft19-21 Mall Street Condominium, Salem, MA 01970For Sale
 MLS ID #73567921, Kim Darling, William Raveis R.E. & Home Services. MLS PIN
