Skip main navigation
Sold for $390,000
  • $390,000

    10 Norman St APT 105, Salem, MA 01970

    1beds
    812sqft
    Condominium
    Built in 1980
    -- sqft lot
    $395,300 Zestimate®
    $480/sqft
    $2,489 Estimated rent

    Home value

    $395,300

    $376,000 - $415,000

    $2,489/mo

    Zestimate® history
    Loading
    Loading...

    Owner options

    List your home for rent

    $2,489/mo

    Rent Zestimate®

    Find your next renter with Zillow Rental Manager. Plus, with online applications, you can quickly screen prospective tenants – for free.

    Learn more

    $2,489/mo

    Rent Zestimate®

    Refinance and save

    $2,757/mo

    Est. payment

    Refinancing to a lower rate could help reduce your monthly payments and save thousands over the life of the loan.

    See today's rates

    $2,757/mo

    Est. payment

    Explore your selling options

    Work with a Zillow partner agent

    Leverage their expertise and Zillow's premium Showcase listings to get your home seen by more buyers.

    Get started

    List with your own agent

    Get your home in front of millions of buyers by listing it on Zillow.

    Learn how to do it

    Sell it yourself

    Take full control of how buyers see your home on Zillow by listing For Sale by Owner (FSBO).

    List your home

    What's special

    Gas heatGarden style unitLaundry roomOpen concept layoutExercise roomCommuter railOutdoor bench patio
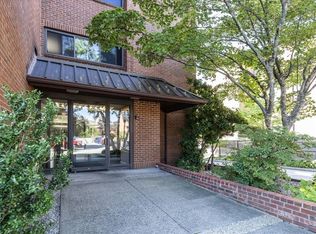
    Welcome to this beautifully renovated downtown Salem one bed one bath first floor condo in close proximity to shops, restaurants, commuter rail and downtown events. This garden style unit has a brand new quartz kitchen, SS appliances (dishwasher 2018), updated bathroom, luxury vinyl plank flooring, 2 wall ac's, closet bifold doors, all new lighting fixtures, and freshly painted throughout. It showcases an open concept layout with tall ceilings, lots of closet space, a large bedroom, picture windows for lots of sunlight and in unit laundry. Building amenities include a welcoming foyer, exercise room, sauna, clubroom & laundry room. Outdoor bench patio seating to enjoy the outdoors. One assigned off street parking space #38 & storage locker #5 are deeded with the condo. Gas heat & hot water are included in the condo fee. 1 cat is allowed as a pet with condo board permission. Well maintained building that is in the same association with 9 & 11 Barton Sq.

    Zillow last checked:

    Listing updated:

    Listed by:

    Mirella E. McDonough 617-823-8581,

    Real Broker MA, LLC 855-450-0442

    Bought with:

    Michael Shea

    Shea Real Estate

    Source: MLS PIN,MLS#: 73215414

    Facts & features

    Interior

    Bedrooms & bathrooms
    • Bedrooms: 1
    • Bathrooms: 1
    • Full bathrooms: 1
    Primary bedroom
    • Features: Closet - Linen, Flooring - Vinyl, Cable Hookup, Remodeled, Closet - Double
    • Level: First
    • Area: 208
    • Dimensions: 16 x 13
    Primary bathroom
    • Features: No
    Dining room
    • Features: Closet, Flooring - Vinyl, Open Floorplan, Remodeled, Lighting - Overhead
    • Level: First
    Kitchen
    • Features: Flooring - Vinyl, Countertops - Stone/Granite/Solid, Cabinets - Upgraded, Stainless Steel Appliances, Peninsula, Lighting - Overhead
    • Level: First
    • Area: 72
    • Dimensions: 9 x 8
    Living room
    • Features: Flooring - Vinyl, Window(s) - Picture, Cable Hookup, Open Floorplan, Remodeled
    • Level: First
    • Area: 325
    • Dimensions: 25 x 13
    Heating
    • Baseboard, Natural Gas, Unit Control
    Cooling
    • Wall Unit(s), Unit Control
    Appliances
    • Included: Microwave, Washer, Dryer, ENERGY STAR Qualified Refrigerator, ENERGY STAR Qualified Dishwasher, Range
    • Laundry: Common Area, In Building, In Unit, Electric Dryer Hookup, Washer Hookup
    Features
    • Flooring: Vinyl
    • Windows: Insulated Windows, Screens
    • Has basement: Yes
    • Has fireplace: No
    • Common walls with other units/homes: 2+ Common Walls
    Interior area
    • Total structure area: 812
    • Total interior livable area: 812 sqft

    Property

    Parking
    • Total spaces: 1
    • Parking features: Off Street, Assigned, Deeded, Guest, Driveway, Paved
    • Uncovered spaces: 1
    Features
    • Entry location: Unit Placement(Ground,Walkout)
    • Patio & porch: Patio
    • Exterior features: Patio, Fenced Yard, Screens
    • Fencing: Fenced
    • Waterfront features: Ocean, River, 1 to 2 Mile To Beach
    Details
    • Parcel number: M: 35 L: 0011 S: 808,2136087
    • Zoning: res
    • Other equipment: Intercom

    Construction

    Type & style
    • Home type: Condo
    • Property subtype: Condominium
    • Attached to another structure: Yes
    Materials
    • Roof: Rubber
    Condition
    • Year built: 1980

    Utilities & green energy

    • Electric: Circuit Breakers
    • Sewer: Public Sewer
    • Water: Public
    • Utilities for property: for Electric Range, for Electric Dryer, Washer Hookup

    Community & neighborhood

    Security
    • Security features: Intercom
    Community
    • Community features: Public Transportation, Shopping, Park, Walk/Jog Trails, Golf, Medical Facility, Bike Path, Highway Access, House of Worship, Marina, Private School, Public School, T-Station, University
    Location
    • Region: Salem

    HOA & financial

    HOA
    • HOA fee: $337 monthly
    • Amenities included: Hot Water, Laundry, Elevator(s), Fitness Center, Sauna/Steam, Clubroom, Storage
    • Services included: Heat, Water, Sewer, Insurance, Maintenance Structure, Road Maintenance, Maintenance Grounds, Snow Removal, Trash, Reserve Funds

    Price history

    DateEventPrice
    5/22/2024Sold$390,000-2.3%$480/sqft
    Source: MLS PIN #73215414 Report a problem
    4/15/2024Contingent$399,000$491/sqft
    Source: MLS PIN #73215414 Report a problem
    3/22/2024Listed for sale$399,000+59.6%$491/sqft
    Source: MLS PIN #73215414 Report a problem
    5/29/2023Listing removed--
    Source: Zillow Rentals Report a problem
    5/10/2023Listed for rent$1,850$2/sqft
    Source: Zillow Rentals Report a problem
    10/9/2022Listing removed--
    Source: Exit Realty Report a problem
    9/28/2022Listed for rent$1,850+8.8%$2/sqft
    Source: Exit Realty #73041836 Report a problem
    9/15/2021Listing removed--
    Source: Zillow Rental Manager Report a problem
    9/8/2021Listed for rent$1,700+13.3%$2/sqft
    Source: Zillow Rental Manager Report a problem
    11/17/2020Listing removed$1,500$2/sqft
    Source: Zillow Rental Manager Report a problem
    11/4/2020Listed for rent$1,500$2/sqft
    Source: Zillow Rental Manager Report a problem
    1/15/2020Listing removed$1,500$2/sqft
    Source: EXIT Realty Beatrice Associates Report a problem
    12/21/2019Price change$1,500-6.3%$2/sqft
    Source: EXIT Realty Beatrice Associates #72598153 Report a problem
    12/5/2019Listed for rent$1,600+6.7%$2/sqft
    Source: EXIT Realty Beatrice Associates #72598153 Report a problem
    11/21/2018Listing removed$1,500$2/sqft
    Source: EXIT Realty Beatrice Associates #72422630 Report a problem
    11/11/2018Listed for rent$1,500$2/sqft
    Source: EXIT Realty Beatrice Associates #72422630 Report a problem
    9/28/2018Sold$250,000+6.4%$308/sqft
    Source: Public Record Report a problem
    8/9/2018Listed for sale$234,900$289/sqft
    Source: Merry Fox Realty #72376391 Report a problem

    Public tax history

    YearProperty taxesTax assessment
    2025$3,641 +4.5%$321,100 +7.1%
    2024$3,483 +0.8%$299,700 +8.5%
    2023$3,454 $276,100
    2022$3,454 +4%$276,100 +14.7%
    2021$3,322 -2.1%$240,700 +2.5%
    2020$3,394 +1.7%$234,900 +6.3%
    2019$3,337 +15.7%$221,000 +17.8%
    2018$2,885 +4.7%$187,600 +7.9%
    2017$2,756 +4%$173,800 +2.8%
    2016$2,650 +5%$169,100 +9.9%
    2015$2,525 +5.9%$153,900 +8%
    2014$2,384 -0.4%$142,500 -6.9%
    2012$2,393 +3.9%$153,100
    2011$2,304 +2.5%$153,100 -4.6%
    2010$2,247 -4.2%$160,400 -11.7%
    2009$2,346 +5.2%$181,600 -5%
    2008$2,231 +21%$191,200 +11.7%
    2007$1,844 $171,200

    Find assessor info on the county website

    Neighborhood: 01970

    Nearby schools

    GreatSchools rating
    Schools provided by the listing agent
    • Elementary: Carlton
    • Middle: Saltonstall
    • High: Salem

    Source: MLS PIN. This data may not be complete. We recommend contacting the local school district to confirm school assignments for this home.

    Get a cash offer in 3 minutes
    Find out how much your home could sell for in as little as 3 minutes with a no-obligation cash offer.
    Estimated market value
    $395,300
    Get a cash offer in 3 minutes
    Find out how much your home could sell for in as little as 3 minutes with a no-obligation cash offer.
    Estimated market value
    $395,300