Discover coastal living at its finest at 300 Lynn Shore Dr Unit 410. Enjoy panoramic ocean views of Nahant Bay and beyond from this 4th floor oceanfront high rise unit in the Diamond District. This inviting 768 sqft residence, bathed in natural light, offers an open floor plan and the perfect canvas for your personal touch. The open-concept living area and new kitchen with island are perfect for entertaining. Step out onto your large, private deck to enjoy serene ocean breezes and stunning sunrises. Quick access to beautiful parks makes it easy to enjoy the outdoors. Dedicated double sidewalks from Nahant all the way to Swampscott encourage an active lifestyle. Enjoy ultimate convenience with the commuter rail less than a mile away, 5 miles to Wonderland Blueline MBTA, and Logan Airport a mere 10 miles away, simplifying travel. Single gar
For sale
$395,000
300 Lynn Shore Dr APT 410, Lynn, MA 01902
1beds
768sqft
:
Get pre-qualified$3,129/mo
Condominium
Built in 1965
-- sqft lot
$383,600 Zestimate®
$514/sqft
$579/mo HOA
What's special
Large private deckOpen floor planNew kitchen with islandStunning sunrisesBathed in natural lightSerene ocean breezes
- 75 days |
- 375 |
- 9 |
Zillow last checked:
Listing updated:
Listed by:
Daniel McInerney 781-850-6049,
J. Barrett & Company 978-922-3683
Source: MLS PIN,MLS#: 73526958
Facts & features
Interior
Bedrooms & bathrooms
- Bedrooms: 1
- Bathrooms: 1
- Full bathrooms: 1
Primary bedroom
- Features: Flooring - Wood
- Level: First
Primary bathroom
- Features: No
Bathroom 1
- Features: Bathroom - Full
- Level: First
Kitchen
- Features: Flooring - Laminate
- Level: First
Living room
- Features: Flooring - Wood, Deck - Exterior, Exterior Access
- Level: First
Heating
- Baseboard, Natural Gas
Cooling
- Central Air
Appliances
- Included: Range, Dishwasher, Refrigerator
- Laundry: Common Area, In Building
Features
- Flooring: Tile, Parquet
- Windows: Insulated Windows
- Has basement: No
- Has fireplace: No
Interior area
- Total structure area: 768
- Total interior livable area: 768 sqft
- Finished area above ground: 768
- Finished area below ground: 0
Property
Parking
- Total spaces: 1
- Parking features: Under, Garage Door Opener, Deeded, Assigned
- Attached garage spaces: 1
Accessibility
- Accessibility features: Accessible Entrance
Features
- Entry location: Unit Placement(Upper)
- Patio & porch: Covered
- Exterior features: Covered Patio/Deck, Balcony
- Has view: Yes
- View description: Water, Ocean, Public Water View
- Has water view: Yes
- Water view: Ocean,Public,Water
- Waterfront features: Waterfront, Ocean, Ocean, 0 to 1/10 Mile To Beach, Beach Ownership(Public)
Lot
- Size: 1.44 Acres
Details
- Parcel number: M:081 B:575 L:028 S:039,2001875
- Zoning: R5
Construction
Type & style
- Home type: Condo
- Property subtype: Condominium
- Attached to another structure: Yes
Materials
- Brick, Stone
- Roof: Rubber
Condition
- Year built: 1965
Utilities & green energy
- Electric: 110 Volts
- Sewer: Public Sewer
- Water: Public
- Utilities for property: for Electric Range, for Electric Oven
Community & HOA
Community
- Features: Public Transportation, Shopping, Tennis Court(s), Park, Walk/Jog Trails, Medical Facility, Laundromat, Bike Path, Conservation Area, Highway Access, House of Worship, Marina, Private School, Public School, T-Station, University
- Security: Intercom, TV Monitor
HOA
- Amenities included: Hot Water, Laundry, Elevator(s)
- Services included: Heat, Water, Sewer, Insurance, Security, Maintenance Structure, Maintenance Grounds, Snow Removal, Trash, Air Conditioning, Reserve Funds
- HOA fee: $579 monthly
Location
- Region: Lynn
Financial & listing details
- Price per square foot: $514/sqft
- Tax assessed value: $311,500
- Annual tax amount: $3,368
- Date on market: 5/29/2026
- Listing terms: Contract
Estimated market value
$383,600
$364,000 - $403,000
$2,054/mo
Price history
| Date | Event | Price |
|---|---|---|
| 5/30/2026 | Listed for sale | $395,000+671.5%$514/sqft |
Source: MLS PIN #73526958 Report a problem | ||
| 12/23/1994 | Sold | $51,200$67/sqft |
Source: Public Record Report a problem | ||
Public tax history
| Year | Property taxes | Tax assessment |
|---|---|---|
| 2025 | $3,051 +3% | $294,500 +4.7% |
| 2024 | $2,962 +10.4% | $281,300 +16.9% |
| 2023 | $2,683 | $240,600 |
| 2022 | $2,683 -4.7% | $240,600 +11.3% |
| 2021 | $2,816 +9.1% | $216,100 +12.2% |
| 2020 | $2,581 +4.5% | $192,600 +11.5% |
| 2019 | $2,471 +1% | $172,800 +7% |
| 2018 | $2,447 +5% | $161,500 +8.1% |
| 2017 | $2,331 +0.1% | $149,400 +3.8% |
| 2016 | $2,328 -3.4% | $143,900 |
| 2015 | $2,410 +4.5% | $143,900 +6.9% |
| 2014 | $2,306 +3.6% | $134,600 +2.4% |
| 2013 | $2,226 +3.1% | $131,500 -0.8% |
| 2012 | $2,159 | $132,600 |
Find assessor info on the county website
Monthly payment
Est. payment
Payment breakdown
Explore the cost of this home by adjusting the details. Changes won't be saved.Climate risks
Neighborhood: 01902
Nearby schools
GreatSchools rating
- 4/10Harrington Elementary SchoolGrades: PK-5Distance: 0.4 mi
- 4/10Thurgood Marshall Middle SchoolGrades: 6-8Distance: 0.8 mi
- 1/10Fecteau-Leary Junior/Senior High SchoolGrades: 6-12Distance: 1.1 mi
- $266,3001 bd1 ba527 sqft300 Lynn Shore Dr APT 101, Lynn, MA 01902Off Market
- $285,4001 bd1 ba563 sqft300 Lynn Shore Dr #102, Lynn, MA 01904Off Market
- $496,6002 bd2 ba1.2k sqft300 Lynn Shore Dr APT 200, Lynn, MA 01902Off Market

- $295,9001 bd1 ba525 sqft300 Lynn Shore Dr APT 201, Lynn, MA 01902Off Market
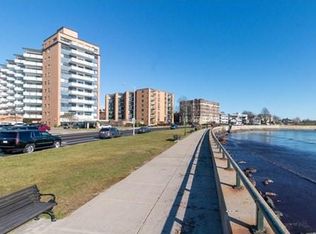
- $400,0002 bd2 ba1k sqft300 Lynn Shore Dr APT 202, Lynn, MA 01902Off Market
- $290,0001 bd1 ba733 sqft300 Lynn Shore Dr APT 204, Lynn, MA 01902Sold
- $310,3001 bd1 ba733 sqft300 Lynn Shore Dr APT 205, Lynn, MA 01902Off Market
- $434,9003 bd2 ba1.3k sqft300 Lynn Shore Dr APT 206, Lynn, MA 01902Off Market
- $297,8001 bd1 ba787 sqft300 Lynn Shore Dr APT 208, Lynn, MA 01902Off Market
A local agent can set up tours, give advice and negotiate with sellers.
Similar homes
- $379,0001 bd1 ba954 sqftLynn Shore Towers, Lynn, MA 01902For Sale
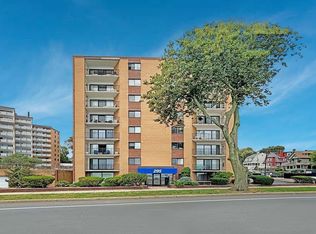 MLS ID #73557317, Steve Binder, Binder Residential. MLS PIN
 - $329,9001 bd1 ba768 sqft300 Lynn Shore Dr APT 203, Lynn, MA 01902For Sale
 MLS ID #73512407, Jenny Marmolejos, United Brokers. MLS PIN
 - $359,9002 bd2 ba1k sqftThe Commons Of Lynn, Lynn, MA 01902For Sale
 MLS ID #73547670, Melissa Jeffery, Toner Real Estate, LLC. MLS PIN
 - $339,9001 bd1 ba895 sqft404 Broadway APT 303, Lynn, MA 01904For Sale
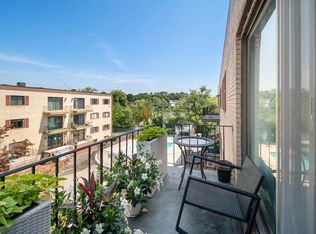 MLS ID #73553304, The Denman Group, eXp Realty LLC - Corporate Office. MLS PIN
 - $220,0001 bd2 ba455 sqftThe Breakers, Lynn, MA 01902For SaleMLS ID #73538018, Edwin Contreras, Broad Sound Real Estate, LLC. MLS PIN
- $329,0002 bd2 ba876 sqftGrason Landing Condominium, Lynn, MA 01905For SaleMLS ID #73554555, Peter Rooney, Compass. MLS PIN
- $399,9992 bd2 ba1k sqft1002 Paradise Rd APT 1C, Swampscott, MA 01907For SaleMLS ID #73558961, Dot Collection, Access. MLS PIN
- $429,0001 bd2 ba896 sqftCrown Pointe, Swampscott, MA 01907For SaleMLS ID #73521882, Jessica Schenkel, William Raveis R.E. & Home Services. MLS PIN
- $420,0001 bd1 ba1k sqftGates At Stoneham Condominium, Stoneham, MA 02180For SaleMLS ID #73561166, Cheryl Pendenza, REMAX Andrew Realty Services. MLS PIN
- $370,0002 bd1 ba757 sqft31 Symonds St APT 18, Salem, MA 01970For SaleMLS ID #73556305, The Alianza Group, Nina-Soto Realty, LLC. MLS PIN
- $385,0002 bd1 ba779 sqftNeponset House, Dorchester, MA 02122For SaleMLS ID #73559274, Richard Parker, Keller Williams Realty. MLS PIN
- $379,9001 bd1 ba624 sqftMark Seven Melrose Condominium, Melrose, MA 02176For SaleMLS ID #73524322, Mark T. Vadala, Vadala Real Estate. MLS PIN
- $429,000-- bd1 ba637 sqftHawthorne Place Condominium, Boston, MA 02114For SaleMLS ID #73560967, The Ivy Team, Keller Williams Realty Boston-Metro | Back Bay. MLS PIN
- $430,0002 bd2 ba978 sqft880 Broadway APT 5, Revere, MA 02151For SaleMLS ID #73526336, MA Online Offers, eXp Realty LLC - Corporate Office. MLS PIN
- $395,0001 bd1 ba640 sqft84 Grant St APT 12, Somerville, MA 02145For SaleMLS ID #73546263, Joseph Drake, Coldwell Banker Realty - Newton. MLS PIN
- $339,0002 bd1 ba953 sqft111 Foster St APT 416, Peabody, MA 01960For SaleMLS ID #73545813, Amra Durmic, Lyv Realty. MLS PIN
- $389,9001 bd1 ba670 sqft164 Galen St APT 52, Watertown, MA 02472For SaleMLS ID #73529613, Dave DiGregorio, Coldwell Banker Realty - Waltham. MLS PIN
- $475,0001 bd2 ba882 sqft210 Nahanton St APT 116, Newton, MA 02459For SaleMLS ID #73557401, Chris Yang, Metropolitan Realty. MLS PIN
- $439,0002 bd1 ba727 sqftWashington Crossing Condominiums, Medford, MA 02155For SaleMLS ID #73557428, Nancy Lesperance, Berkshire Hathaway HomeServices Commonwealth Real Estate. MLS PIN
- $339,0001 bd1 ba575 sqftChestnut Village, Chestnut Hill, MA 02467For SaleMLS ID #73560871, Scott Driscoll, Redfin Corp.. MLS PIN
