The residence at 50 South Common St in Lynn, presents an exceptional opportunity for refined condominium living. Within its 1035 square feet of thoughtfully designed living space, this condominium features two well-proportioned bedrooms, & two baths. Master bedroom is en-suite with private bathroom, walk in closet, & sliders out to the balcony. Kitchen has a breakfast bar, dishwasher, fridge, & stainless-steel stove. Open concept to the dining & living room with freshly painted walls & carpet throughout. In unit laundry has stackable washer, & dryer. One deeded parking space number 41. Coin operated laundry room in basement. Corner unit is on the fourth floor of a five-story residence. Unit comes with a storage unit in the basement. #403. Central air, new split heat pump installed, new HVAC System & new roof. Low condo fees. Close to shopping, restaurants, beaches, ferry, train station, airport, Boston, & commuter rail purple line.
For sale
$359,900
50 S Common St APT 403, Lynn, MA 01902
2beds
1,035sqft
Condominium
Built in 1988
-- sqft lot
$355,200 Zestimate®
$348/sqft
$285/mo HOA
What's special
Central airBreakfast barNew roofNew hvac systemStainless-steel stoveTwo well-proportioned bedroomsTwo baths
- 38 days |
- 626 |
- 30 |
Zillow last checked:
Listing updated:
Listed by:
Melissa Jeffery 508-423-3210,
Toner Real Estate, LLC 781-780-9054
Source: MLS PIN,MLS#: 73547670
Facts & features
Interior
Bedrooms & bathrooms
- Bedrooms: 2
- Bathrooms: 2
- Full bathrooms: 2
Primary bedroom
- Features: Bathroom - 3/4, Walk-In Closet(s), Flooring - Wall to Wall Carpet, Slider
- Level: First
Bedroom 2
- Features: Closet, Flooring - Wall to Wall Carpet
- Level: First
Primary bathroom
- Features: Yes
Bathroom 1
- Features: Bathroom - With Tub & Shower, Flooring - Vinyl
- Level: First
Bathroom 2
- Features: Bathroom - 3/4, Flooring - Vinyl
- Level: First
Dining room
- Features: Flooring - Wall to Wall Carpet, Balcony / Deck, Open Floorplan
- Level: First
Kitchen
- Features: Breakfast Bar / Nook, Dryer Hookup - Electric, Open Floorplan, Stainless Steel Appliances, Washer Hookup
- Level: First
Living room
- Features: Ceiling Fan(s), Flooring - Wall to Wall Carpet, Balcony / Deck, Open Floorplan
- Level: First
Heating
- Central, Heat Pump, Electric
Cooling
- Central Air, Heat Pump, Unit Control
Appliances
- Included: Range, Dishwasher, Disposal, Microwave, Refrigerator, Washer, Dryer
- Laundry: Electric Dryer Hookup, Washer Hookup, First Floor, Common Area, In Building
Features
- Elevator
- Doors: Storm Door(s)
- Windows: Insulated Windows
- Has basement: Yes
- Has fireplace: No
- Common walls with other units/homes: Corner
Interior area
- Total structure area: 1,035
- Total interior livable area: 1,035 sqft
- Finished area above ground: 1,035
Property
Parking
- Total spaces: 1
- Parking features: Deeded, Guest, Paved
- Uncovered spaces: 1
Features
- Exterior features: Balcony, Professional Landscaping
- Waterfront features: Harbor, Ocean, Walk to, Unknown To Beach, Beach Ownership(Public)
Lot
- Size: 1 Square Feet
Details
- Parcel number: 2006063
- Zoning: R5
Construction
Type & style
- Home type: Condo
- Property subtype: Condominium
- Attached to another structure: Yes
Materials
- Brick
- Roof: Shingle
Condition
- Year built: 1988
Utilities & green energy
- Electric: Circuit Breakers
- Sewer: Public Sewer
- Water: Public
- Utilities for property: for Electric Range, for Electric Dryer, Washer Hookup
Community & HOA
Community
- Features: Public Transportation, Shopping, Tennis Court(s), Park, Walk/Jog Trails, Golf, Medical Facility, Laundromat, Bike Path, Conservation Area, Highway Access, House of Worship, Marina, Private School, Public School, T-Station, Other
- Security: Intercom
HOA
- Amenities included: Laundry, Elevator(s)
- Services included: Insurance, Security, Maintenance Structure, Maintenance Grounds, Snow Removal, Trash
- HOA fee: $285 monthly
Location
- Region: Lynn
Financial & listing details
- Price per square foot: $348/sqft
- Tax assessed value: $342,400
- Annual tax amount: $3,646
- Date on market: 7/9/2026
- Listing terms: Contract
Estimated market value
$355,200
$337,000 - $373,000
$2,524/mo
Price history
| Date | Event | Price |
|---|---|---|
| 7/9/2026 | Listed for sale | $359,900+45.1%$348/sqft |
Source: MLS PIN #73547670 Report a problem | ||
| 3/25/2026 | Listing removed | $2,400$2/sqft |
Source: Zillow Rentals Report a problem | ||
| 3/9/2026 | Price change | $2,400-7.7%$2/sqft |
Source: Zillow Rentals Report a problem | ||
| 2/17/2026 | Listed for rent | $2,600+8.3%$3/sqft |
Source: Zillow Rentals Report a problem | ||
| 2/12/2026 | Listing removed | $2,400$2/sqft |
Source: MLS PIN #73463691 Report a problem | ||
| 1/26/2026 | Price change | $2,400-2%$2/sqft |
Source: MLS PIN #73463691 Report a problem | ||
| 1/17/2026 | Price change | $2,450-2%$2/sqft |
Source: MLS PIN #73463691 Report a problem | ||
| 1/12/2026 | Price change | $2,500-2%$2/sqft |
Source: MLS PIN #73463691 Report a problem | ||
| 12/26/2025 | Listed for rent | $2,550+45.7%$2/sqft |
Source: MLS PIN #73463691 Report a problem | ||
| 11/16/2018 | Listing removed | $1,750$2/sqft |
Source: RE/MAX 360 #72420163 Report a problem | ||
| 10/17/2018 | Listed for rent | $1,750$2/sqft |
Source: Toner Real Estate, LLC #72411733 Report a problem | ||
| 9/28/2018 | Sold | $248,000+1.2%$240/sqft |
Source: Public Record Report a problem | ||
| 8/28/2018 | Listed for sale | $245,000+85.7%$237/sqft |
Source: MP Signature Realty LLC #72385251 Report a problem | ||
| 9/11/2014 | Sold | $131,900+13189900%$127/sqft |
Source: Public Record Report a problem | ||
| 7/31/2009 | Sold | $1-100% |
Source: Agent Provided Report a problem | ||
| 5/16/2009 | Listed for sale | $129,900-23.5%$126/sqft |
Source: Daniel Bochicchio #70915528 Report a problem | ||
| 9/13/2008 | Listing removed | $169,900$164/sqft |
Source: MLS Property Information Network #70789373 Report a problem | ||
| 7/10/2008 | Listed for sale | $169,900+143.1%$164/sqft |
Source: MLS Property Information Network #70789373 Report a problem | ||
| 6/22/1999 | Sold | $69,900+20.7%$68/sqft |
Source: Public Record Report a problem | ||
| 8/2/1991 | Sold | $57,900$56/sqft |
Source: Public Record Report a problem | ||
Public tax history
| Year | Property taxes | Tax assessment |
|---|---|---|
| 2025 | $3,605 +3.2% | $348,000 +4.9% |
| 2024 | $3,492 +10.3% | $331,600 +16.8% |
| 2023 | $3,165 | $283,900 |
| 2022 | $3,165 -5.7% | $283,900 +10.2% |
| 2021 | $3,358 +14.1% | $257,700 +17.3% |
| 2020 | $2,943 +7.8% | $219,600 +15% |
| 2019 | $2,731 +30.5% | $191,000 +38.3% |
| 2018 | $2,092 +4.9% | $138,100 +8.1% |
| 2017 | $1,994 -6.1% | $127,800 -2.6% |
| 2016 | $2,123 +2% | $131,200 +5.6% |
| 2015 | $2,082 +8% | $124,300 +10.5% |
| 2014 | $1,927 +3.3% | $112,500 +2.1% |
| 2013 | $1,866 -5.5% | $110,200 -9.2% |
| 2012 | $1,975 | $121,300 |
Find assessor info on the county website
Monthly payment
Est. payment
Payment breakdown
Explore the cost of this home by adjusting the details. Changes won't be saved.Climate risks
Neighborhood: 01902
Nearby schools
GreatSchools rating
- 4/10Washington Elementary SchoolGrades: K-5Distance: 0.1 mi
- 1/10Fecteau-Leary Junior/Senior High SchoolGrades: 6-12Distance: 0.1 mi
- 6/10William R Fallon Elementary SchoolGrades: K-5Distance: 0.9 mi
Schools provided by the listing agent
- Elementary: Fallon
- Middle: Breed
- High: Lynn Classical
Source: MLS PIN. This data may not be complete. We recommend contacting the local school district to confirm school assignments for this home.
- $255,0001 bd1 ba850 sqft50 S Common St APT 104, Lynn, MA 01902Sold

- $362,0002 bd4 ba950 sqft50 S Common St APT 202, Lynn, MA 01902Sold

- $370,0002 bd2 ba950 sqft50 S Common St APT 405, Lynn, MA 01902Sold
- $379,9002 bd2 ba1k sqft50 S Common St APT 508, Lynn, MA 01902Sold

- $325,9002 bd2 ba960 sqft50 S Common St APT 101, Lynn, MA 01902Off Market
- $340,9002 bd2 ba950 sqft50 S Common St APT 102, Lynn, MA 01902Off Market
- $343,2002 bd2 ba1k sqft50 S Common St APT 103, Lynn, MA 01902Off Market
- $266,6001 bd1 ba850 sqft50 S Common St APT 105, Lynn, MA 01902Off Market
A local agent can set up tours, give advice and negotiate with sellers.
Similar homes
- $379,0001 bd1 ba954 sqftLynn Shore Towers, Lynn, MA 01902For Sale
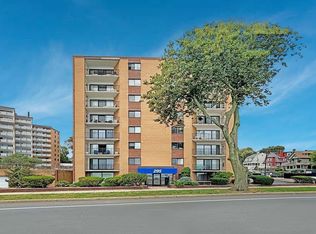 MLS ID #73557317, Steve Binder, Binder Residential. MLS PIN
 - $329,0002 bd2 ba876 sqftGrason Landing Condominium, Lynn, MA 01905For Sale
 MLS ID #73554555, Peter Rooney, Compass. MLS PIN
 - $390,0002 bd1 ba1.2k sqftNew Sherry Block Condominium, Lynn, MA 01901For Sale
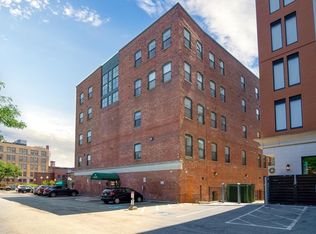 MLS ID #73547591, Katherine Platcow, Harbor View Real Estate Corp.. MLS PIN
 - $339,9001 bd1 ba895 sqft404 Broadway APT 303, Lynn, MA 01904For Sale
 MLS ID #73553304, The Denman Group, eXp Realty LLC - Corporate Office. MLS PIN
 - $329,9001 bd1 ba768 sqft300 Lynn Shore Dr APT 203, Lynn, MA 01902For SaleMLS ID #73512407, Jenny Marmolejos, United Brokers. MLS PIN
- $359,0002 bd2 ba945 sqftAmbassador North Condominium, Revere, MA 02151For SaleMLS ID #73562633, Hailey Hao, eXp Realty LLC - Corporate Office. MLS PIN
- $295,0002 bd1 ba668 sqft70 Mudge Street Condominum, Lynn, MA 01902For SaleMLS ID #73525560, Kimberly Kearns-Nardone, Kearns Nardone Realty LLC. MLS PIN
- $399,9992 bd2 ba1k sqft1002 Paradise Rd APT 1C, Swampscott, MA 01907For SaleMLS ID #73558961, Dot Collection, Access. MLS PIN
- $379,0001 bd1 ba775 sqftReyson East Condominiums, Saugus, MA 01906For SaleMLS ID #73538206, Deborah Milito, Boardwalk Realty Group. MLS PIN
- $430,0002 bd2 ba978 sqft880 Broadway APT 5, Revere, MA 02151For SaleMLS ID #73526336, MA Online Offers, eXp Realty LLC - Corporate Office. MLS PIN
- $449,0002 bd2 ba1k sqft165 Cottage St APT 701, Chelsea, MA 02150For SaleMLS ID #73561415, Jason Johnson, Compass. MLS PIN
- $353,0001 bd1 ba765 sqft115 W Squantum St APT 616, Quincy, MA 02171For SaleMLS ID #73563034, Justin Mai, Denkar Realty Group. MLS PIN
- $399,9002 bd1 ba923 sqftBuckingham Terrace, Stoneham, MA 02180For SaleMLS ID #73555613, Michelle Geissler, Century 21 Property Central Inc.. MLS PIN
- $369,9002 bd2 ba1.1k sqftNantascot Place, Hull, MA 02045For SaleMLS ID #73528951, Thomas Grimshaw, Real Broker MA, LLC. MLS PIN
- $354,9002 bd1 ba800 sqftPlaza Place Condominium, Billerica, MA 01821For SaleMLS ID #73560117, O & C Homes Team, William Raveis R.E. & Home Services. MLS PIN
- $399,9002 bd2 ba1.1k sqftMillcreek, Chelsea, MA 02150For SaleMLS ID #73534952, Mark Warren, Century 21 North East. MLS PIN
- $429,0001 bd2 ba896 sqftCrown Pointe, Swampscott, MA 01907For SaleMLS ID #73521882, Jessica Schenkel, William Raveis R.E. & Home Services. MLS PIN
- $349,9002 bd1 ba815 sqftTimberlane Condominium, Ipswich, MA 01938For SaleMLS ID #73558732, Pamela Spica, Coldwell Banker Realty - Manchester. MLS PIN
- $420,0001 bd1 ba1k sqftGates At Stoneham Condominium, Stoneham, MA 02180For SaleMLS ID #73561166, Cheryl Pendenza, REMAX Andrew Realty Services. MLS PIN
- $455,0002 bd1 ba939 sqftBourbon Street Courtyards, Peabody, MA 01960For SaleMLS ID #73556933, Jennifer Ann Scali, Century 21 North East. MLS PIN
