"BACK ON MARKET"...UNDER $350K IN NORTH READING!!!...GREAT NEW PRICE — $349,900!!!...WELCOME HOME to 3 Greenbriar Drive, Unit 204 at desirable Greenbriar Estates in North Reading!...MOVE RIGHT IN to this beautiful garden-style 2-bedroom condominium offering easy, one-level living with 5 well-appointed rooms and an open floor plan...The home features a fully applianced kitchen with gas range and stainless-steel appliances, a dining area, and a spacious living room with a slider leading to your private deck—perfect for relaxing or entertaining...The two bedrooms offer good-sized closets, including a walk-in closet in the main bedroom. A full bathroom with tub and shower, abundant additional closet space, and central air conditioning complete the living space...Enjoy the convenience of a laundry room in the building and plenty of parking...The condo fee includes heat, hot water, gas for cooking, pool, grill area, trash removal, snow removal, and landscaping, making for easy and convenient living...Ideally located near shopping, Route 28, Route 93, and all major routes...A PLEASURE TO SHOW!!!
For sale
Price cut: $10K (9/18)
$349,900
3 Greenbriar Dr APT 204, North Reading, MA 01864
2beds
1,018sqft
Condominium
Built in 1974
-- sqft lot
$347,800 Zestimate®
$344/sqft
$638/mo HOA
What's special
Central air conditioningPrivate deckFully applianced kitchenDining areaOpen floor planGas rangeStainless-steel appliances
- 87 days
- 373
- 18
Zillow last checked:
Listing updated:
Listed by:
Regina Paratore 781-608-8040,
RE/MAX 360 978-535-3122
Source: MLS PIN,MLS#: 73553952
Facts & features
Interior
Bedrooms & bathrooms
- Bedrooms: 2
- Bathrooms: 1
- Full bathrooms: 1
Primary bedroom
- Features: Ceiling Fan(s), Walk-In Closet(s)
- Level: Second
- Area: 165
- Dimensions: 11 x 15
Bedroom 2
- Features: Ceiling Fan(s), Closet
- Level: Second
- Area: 154
- Dimensions: 11 x 14
Primary bathroom
- Features: No
Bathroom 1
- Features: Bathroom - Full, Bathroom - With Tub & Shower
- Level: Second
- Area: 55
- Dimensions: 5 x 11
Dining room
- Features: Flooring - Laminate, Open Floorplan
- Level: Second
- Area: 120
- Dimensions: 10 x 12
Kitchen
- Features: Ceiling Fan(s), Stainless Steel Appliances
- Level: Second
- Area: 90
- Dimensions: 9 x 10
Living room
- Features: Ceiling Fan(s), Flooring - Laminate, Balcony - Exterior, Open Floorplan, Slider
- Level: Second
- Area: 180
- Dimensions: 12 x 15
Heating
- Forced Air
Cooling
- Central Air
Appliances
- Laundry: First Floor
Features
- Has basement: No
- Has fireplace: No
Interior area
- Total structure area: 1,018
- Total interior livable area: 1,018 sqft
- Finished area above ground: 1,018
Property
Parking
- Total spaces: 2
- Parking features: Off Street
- Uncovered spaces: 2
Details
- Parcel number: 718351
- Zoning: call Town
Construction
Type & style
- Home type: Condo
- Property subtype: Condominium
Condition
- Year built: 1974
Utilities & green energy
- Electric: Circuit Breakers
- Sewer: Public Sewer
- Water: Public
Community & HOA
HOA
- Amenities included: Hot Water, Pool, Laundry
- Services included: Heat, Gas, Water, Sewer, Insurance, Maintenance Structure, Road Maintenance, Maintenance Grounds, Snow Removal, Trash
- HOA fee: $638 monthly
Location
- Region: North Reading
Financial & listing details
- Price per square foot: $344/sqft
- Tax assessed value: $321,600
- Annual tax amount: $4,200
- Date on market: 7/23/2026
Estimated market value
$347,800
$330,000 - $365,000
$2,726/mo
Price history
| Date | Event | Price |
|---|---|---|
| 10/6/2026 | Listed for sale | $349,900$344/sqft |
Source: MLS PIN #73553952 Report a problem | ||
| 9/24/2026 | Contingent | $349,900$344/sqft |
Source: MLS PIN #73553952 Report a problem | ||
| 9/18/2026 | Price change | $349,900-2.8%$344/sqft |
Source: MLS PIN #73553952 Report a problem | ||
| 8/5/2026 | Price change | $359,900-1.4%$354/sqft |
Source: MLS PIN #73553952 Report a problem | ||
| 7/23/2026 | Listed for sale | $365,000$359/sqft |
Source: MLS PIN #73553952 Report a problem | ||
| 8/12/2024 | Listing removed | -- |
Source: Owner Report a problem | ||
| 5/14/2024 | Pending sale | $365,000$359/sqft |
Source: Owner Report a problem | ||
| 5/10/2024 | Price change | $365,000-1.2%$359/sqft |
Source: Owner Report a problem | ||
| 4/14/2024 | Price change | $369,500+1.2%$363/sqft |
Source: Owner Report a problem | ||
| 3/27/2024 | Listed for sale | $365,000-2.6%$359/sqft |
Source: Owner Report a problem | ||
| 1/2/2024 | Listing removed | -- |
Source: Owner Report a problem | ||
| 12/14/2023 | Listed for sale | $374,900+70.4%$368/sqft |
Source: Owner Report a problem | ||
| 3/24/2021 | Listing removed | -- |
Source: Owner Report a problem | ||
| 8/12/2016 | Listing removed | $220,000$216/sqft |
Source: Owner Report a problem | ||
| 7/15/2016 | Listed for sale | $220,000+101.8%$216/sqft |
Source: Owner Report a problem | ||
| 8/3/1988 | Sold | $109,000$107/sqft |
Source: Public Record Report a problem | ||
Public tax history
| Year | Property taxes | Tax assessment |
|---|---|---|
| 2025 | $4,200 +3.6% | $321,600 +4.8% |
| 2024 | $4,055 +0.8% | $307,000 +6.8% |
| 2023 | $4,022 +10% | $287,500 +18% |
| 2022 | $3,656 +1.5% | $243,700 +5.8% |
| 2021 | $3,601 +4.5% | $230,400 +4.3% |
| 2020 | $3,446 +0.1% | $220,900 |
| 2019 | $3,442 +5.1% | $220,900 +10.2% |
| 2018 | $3,276 +7.9% | $200,500 +6.5% |
| 2017 | $3,037 +3.9% | $188,300 +5.7% |
| 2016 | $2,924 +9.4% | $178,200 +10.8% |
| 2015 | $2,672 +6.5% | $160,800 +5.3% |
| 2014 | $2,509 -6.9% | $152,700 -9.1% |
| 2013 | $2,695 +11.5% | $168,000 |
| 2012 | $2,416 +2.7% | $168,000 |
| 2011 | $2,352 | $168,000 -3.8% |
| 2010 | $2,352 -7.5% | $174,600 -17.3% |
| 2009 | $2,542 +4.7% | $211,100 |
| 2008 | $2,428 +8.3% | $211,100 +1.9% |
| 2007 | $2,242 | $207,200 |
Find assessor info on the county website
Monthly payment
Est. payment
Payment breakdown
Explore the cost of this home by adjusting the details. Changes won't be saved.Climate risks
Neighborhood: 01864
- $322,0001 bd1 ba800 sqft3 Greenbriar Dr APT 106, North Reading, MA 01864Sold

- $249,9002 bd1 ba979 sqft3 Greenbriar Dr APT 301, North Reading, MA 01864For Sale

- $353,0002 bd1 ba1k sqft3 Greenbriar Dr APT 303, North Reading, MA 01864Sold
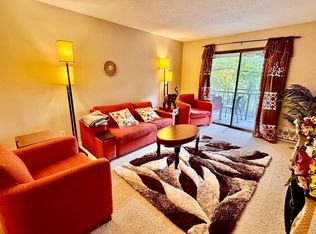
- $360,0001 bd1 ba800 sqft3 Greenbriar Dr APT 305, North Reading, MA 01864Sold
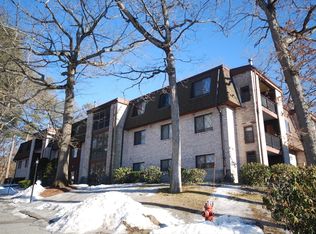
Similar homes
- $359,9002 bd1 ba1k sqftGreenbriar Estates, North Reading, MA 01864For Sale
 MLS ID #73584697, Angie's Home Team, North Star RE Agents, LLC. MLS PIN
 - $249,9002 bd1 ba979 sqftGreenbriar Estates, North Reading, MA 01864For SaleMLS ID #73573468, Marina Abdelnour, Berkshire Hathaway HomeServices Commonwealth Real Estate. MLS PIN
- $284,9001 bd1 ba643 sqftPark Colony, North Reading, MA 01864For Sale
 MLS ID #73485884, Kenneth Celano, Turn Key Realty. MLS PIN
 - $414,9002 bd2 ba1k sqftSummit Towers Condominium, Reading, MA 01867For Sale
 MLS ID #73590656, Evy Gillette, Realty One Group Nest. MLS PIN
